Helical and double helical gears for noise and load capacity
A comparative analysis of helical vs. double helical gears for noise and load capacity must account for the entire drivetrain, because tooth geometry influences vibration, shaft loading, lubrication and the mass required to support the gearbox. A quieter gear set can still lose efficiency through churning and sliding, while a stronger one can excite the housing if transmission error is poorly controlled. The outcome is therefore a set of verified trade-offs for a defined duty cycle, rather than a universal winner.
For Australian aviation, those trade-offs have immediate context. Operators use piston trainers, twin-engine commuters and turbine-powered aircraft on routes that can include the heat and dust of Alice Springs or the long sectors between Perth and Darwin. Maintenance providers in Melbourne, Brisbane, Adelaide and Sydney support domestic fleets and export work, so repeatability across manufacturing batches matters as much as a single ideal test. Australian airworthiness rules also separate design approval from Part 145 maintenance approval, keeping design changes and maintenance decisions under distinct controls.
What the comparison actually measures
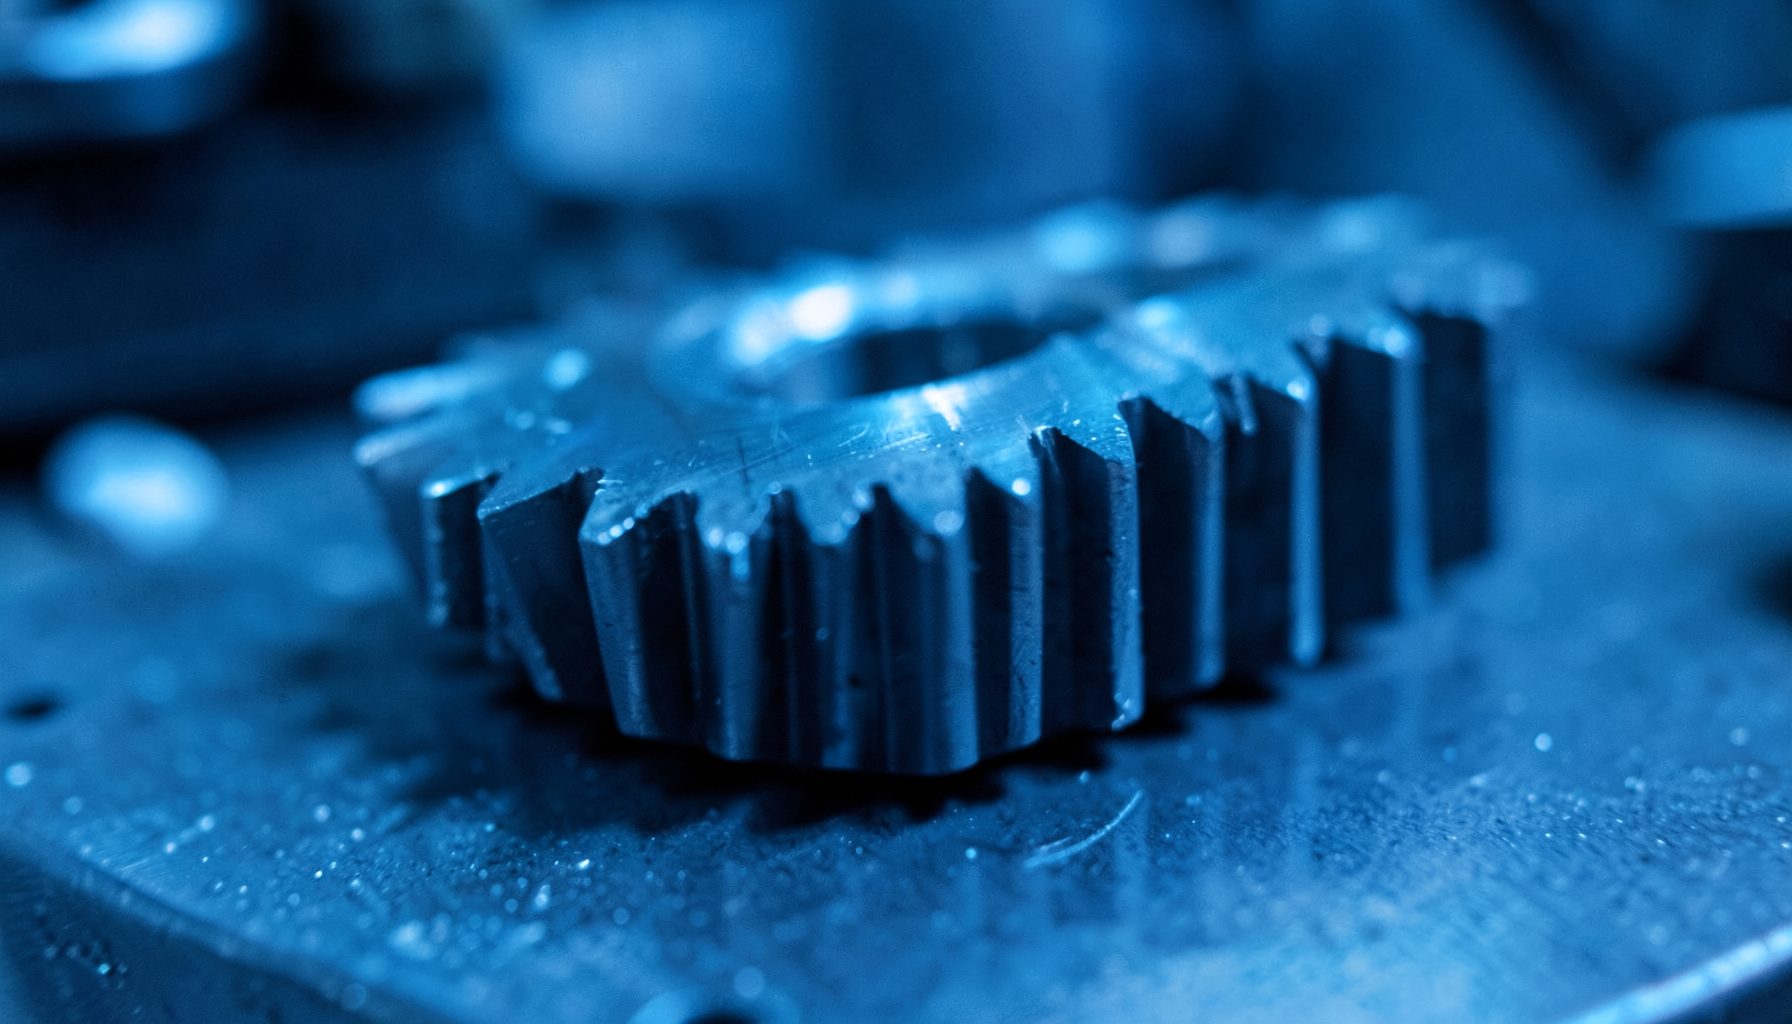
A single helical gear uses angled teeth for progressive engagement, avoiding the abrupt tooth contact associated with spur gearing. It also generates axial thrust because the tooth force has a component along the shaft. Double helical gearing, often called herringbone gearing, places two opposing tooth rows on each gear, allowing thrust balance and division of force between contact zones when geometry and alignment are accurate. This comparison fits the wider project overview, which connects design-of-experiments, simulation, tolerance analysis and physical testing for power-reduction gearboxes in geared aircraft engines.
Capacity depends on more than nominal torque. Engineers assess tooth-root fatigue, flank contact stress, micropitting, scuffing and transient loading. A double helical arrangement can reduce peak stress by sharing force, but the benefit is conditional: a small lead or alignment error can cause one row to carry most of the load. Shafts, bearings and housings must also restrain the deflection that changes this distribution. A comparison that ignores support stiffness can exaggerate both designs’ capability.
Noise must be separated into several mechanisms. Gear mesh excitation creates a tonal signature at the mesh frequency, while transmission error makes that force vary through tooth engagement. Bearing noise, casing resonance, lubricant flow, combustion and fan noise can obscure the gearbox contribution. Consistent speed, load, mounting and microphone locations are therefore essential. Without those controls, a lower sound reading may reflect a different operating point rather than a better tooth form.
Noise mechanisms and test evidence
Helical gearing is often quieter than spur gearing because contact moves smoothly across the face. That advantage does not automatically transfer to double helical gearing. Two tooth rows introduce additional phase relationships, and lead modification, crowning or tip relief can introduce their own harmonics. If the rows are poorly matched, alternating engagement may produce modulation around the gear mesh frequency instead of the vibration reduction that splitting the load is intended to deliver.
Spectral data is more informative than a single overall sound-pressure value. Engineers track the mesh order and its sidebands, transmission error, shaft acceleration and casing vibration. A double helical design may show lower tooth separation forces and a smaller vibration peak while retaining stronger nearby tones, or it may create extra sidebands through imperfect lead control. A single helical design with precise manufacture and suitable tip relief can deliver better tonal purity in particular operating bands.
Physical testing remains essential because simulation can miss interactions between lubricant flow, thermal growth and dynamic compliance. An instrumented high-speed rig can measure torque, oil pressure, temperature, acceleration and airborne sound at repeatable locations. Test cases should cover cruise, climb and transient conditions, with post-test inspection for micropitting, scuffing and abnormal wear. Acoustic improvement that damages the contact film has little value. For additional background, supplementary online material can be consulted alongside technical standards and measured rig results.
Load capacity and power density
Under equal material and centre-distance constraints, double helical gearing has a credible route to greater load capacity. Dividing engagement across two rows reduces force per row and can retain a useful combined contact pattern without a proportionate increase in overall gear width. That matters for power density because gearbox mass, bearing loads and casing structure all grow when capacity is added through bulk alone. The gain is not automatic and must be demonstrated with the same safety factors and duty cycle as the helical baseline.
A controlled model should include actual helix angles, face widths, contact ratios, lead modifications and bearing supports. ISO 6336 and AGMA 2101 provide recognised routes for load-capacity assessment, while detailed contact or finite-element analysis can reveal peak flank pressure and sensitivity to misalignment. Dynamic factors, lubricant viscosity and surface finish remain influential at high mesh speeds. A design that survives static calculations may still face fatigue or micropitting risk when tooth stiffness, damping and oil-film behaviour are included.
Double helical gearing creates assembly variables as well. Each gear must be positioned correctly, and small differences in lead, axial spacing or tooth indexing can spoil load sharing. Helical gearing is generally simpler to manufacture, inspect and align, with fewer opportunities for mismatched rows. Its extra axial thrust is a penalty for the bearing and housing arrangement. Double helical gears can reduce that thrust with balanced helix angles, yet they still need controlled axial positioning under changing loads.
Tolerance, assembly and operating realities
Tolerance analysis turns a promising calculation into a manufacturable gearbox. Lead variation, profile errors, pitch mismatch, tip relief, shaft runout and bearing clearance can all change contact stress. A double helical pair magnifies the consequences of poor matching because its rows are intended to work together. Monte Carlo studies can estimate spread in load share and fatigue margin, while worst-case studies expose combinations that could produce unacceptable edge loading. Where the support arrangement is hyperstatic, accumulated mismatch cannot be absorbed by a floating end and may be transferred into tooth loading.
Assembly and maintenance deserve equal attention. Australian hangar teams commonly use digital work packages, controlled inspection records and component traceability through a busy MRO day. Backlash, preload and axial position must follow approved engineering data, not be adjusted by feel to quiet a vibration. A Part 145 organisation works within approved instructions, whereas a major design change remains with the design organisation and its CASA approval path. Inspection points are therefore part of the gearbox design.
Operating conditions can alter the comparison. Oil viscosity falls with temperature, while airborne particles can damage the hydrodynamic film that separates heavily loaded contacts. Conditions around Alice Springs and northern Australia justify a warm, dusty test baseline, although an engine oil system normally protects the gearbox from severe contamination. Lubrication type, filtration, heat rejection and sealing should be held constant between test articles. Otherwise, thermal or lubricant differences may be mistaken for a tooth-form advantage.
Practical recommendations for a defensible comparison
The strongest evaluation combines design-of-experiments screening with calibrated simulation and physical testing. Begin with a common specification for torque, speed, ratio, centre distance, materials, cooling and lubricant, then vary only the chosen geometry and quality factors. Response measures should include fatigue margin, flank pressure, efficiency, oil temperature, vibration and sound spectrum. This avoids a comparison based on catalogue ratings or a single favourable load point.
- Use the same duty cycle and acceptance criteria for both designs, with the helical configuration as a properly matched baseline.
- Screen helix angle, face width, lead modification, tip relief, backlash, alignment and preload in a structured design-of-experiments programme.
- Predict tooth-flank load sharing and transmission error, including tolerance effects, rather than comparing published torque ratings.
- Measure mesh-frequency tones, sidebands, shaft acceleration and casing vibration under repeatable loads and mounting conditions.
- Check oil-film thickness, thermal behaviour and wear after testing, since noise and capacity claims have little value if contact life falls.
- Re-test leading configurations after manufacturing variation has been introduced, using measured rather than ideal geometry.
Simulation should narrow the design space, not replace a rig. A useful sequence links load and tolerance models to mesh-stiffness calculations, heat transfer and a small set of instrumented tests. Results are then checked against teardown evidence and corrected models. For organisations ready to engage with the initiative, the project members area is the appropriate place to seek participation details and technical discussions.
Choose one representative operating envelope and build matched helical and double helical test articles around the same acceptance criteria. Review the resulting efficiency, noise, fatigue margin and wear data with design, manufacturing and maintenance teams before selecting an architecture for a flight programme.
For research teams, accessors and Australian engineering partners ready to move from preference to evidence, use the project resources to nominate an operating envelope and commission a matched comparative test campaign.