

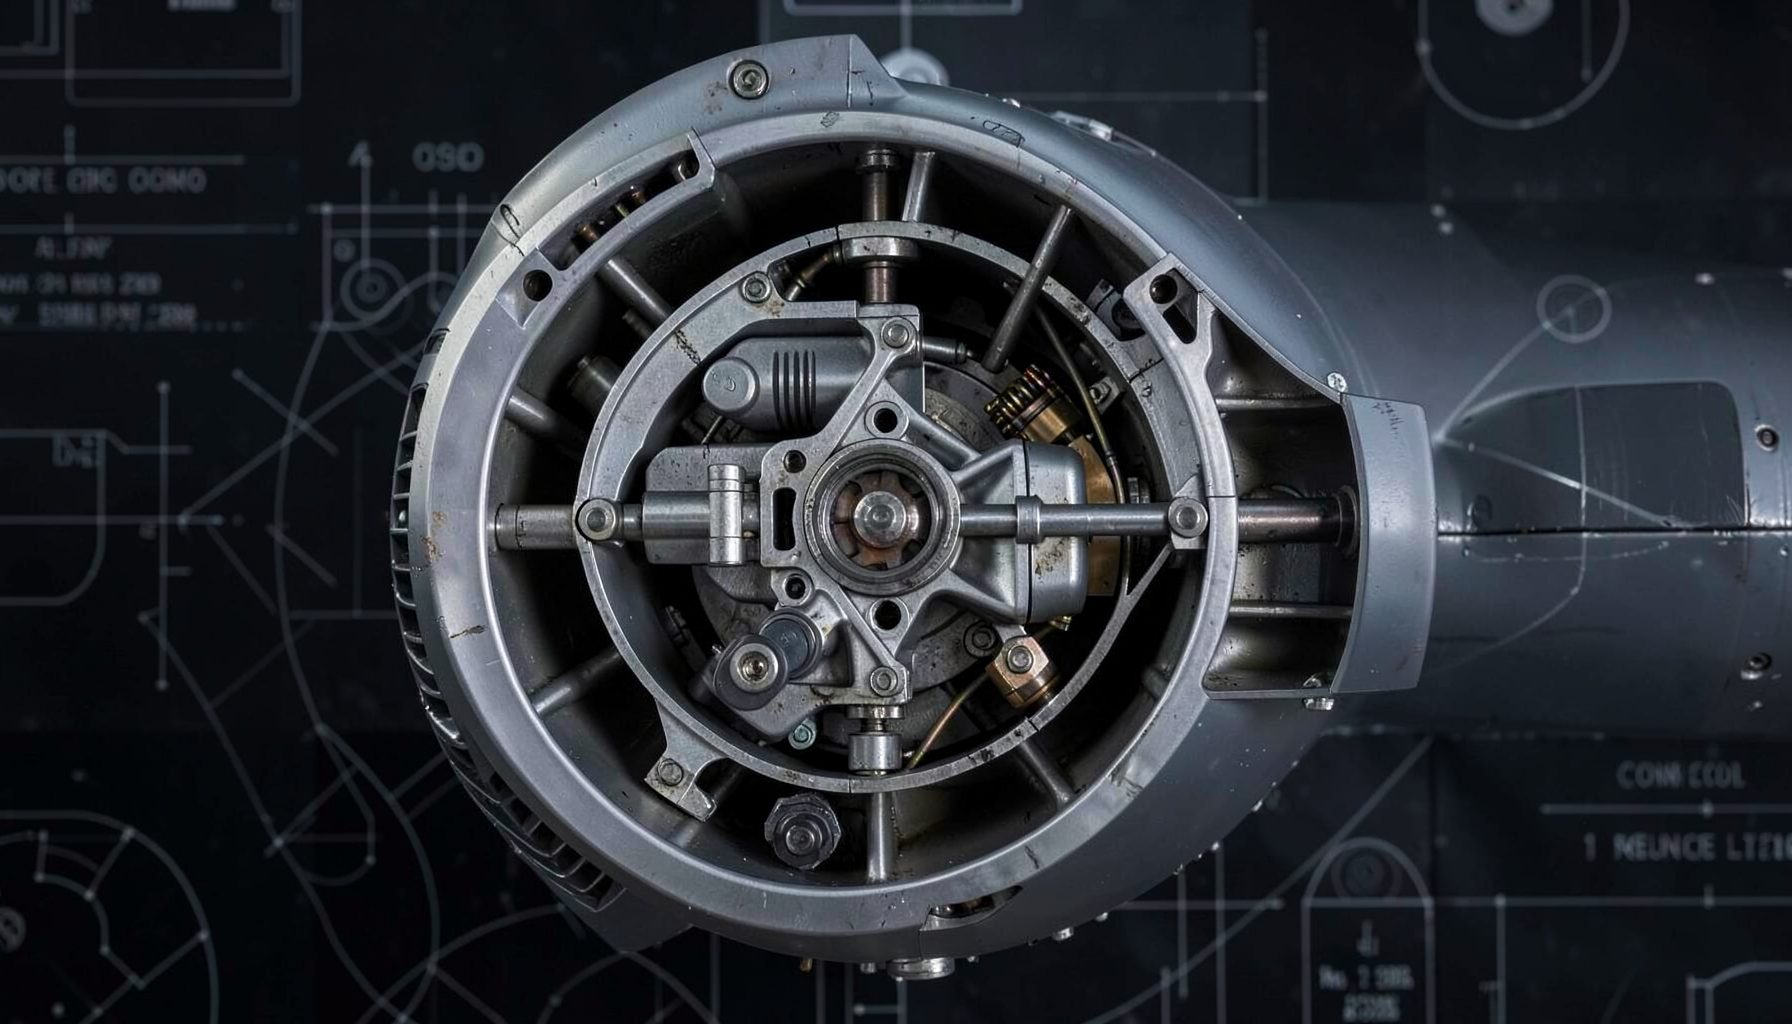
Minimizing Gear Weight with Design of Experiments
Reducing the mass of an aircraft-engine gearbox is a constrained engineering problem. Removing material can lower inertia, improve power density, and reduce the load carried by surrounding structures, yet every change affects tooth strength, stiffness, lubrication, manufacturability, and service life. A gear that is light on a CAD screen may be unsuitable once operating speed, thermal expansion, load sharing, and manufacturing variation are included.
A design-of-experiments approach provides a structured way to study these interactions. Instead of changing one dimension at a time, engineers vary several design factors systematically and measure how they influence bending stress, contact stress, displacement, efficiency, and mass. The resulting mathematical models reveal useful design regions and expose interactions that isolated calculations can miss.
For geared aircraft engines, the value of this approach extends beyond selecting a smaller gear. It creates a traceable link between requirements, simulation, tolerance analysis, and physical testing. The same workflow can support decisions about gear geometry, materials, face width, module, helix angle, heat treatment, and manufacturing limits while keeping structural safety at the center of the optimization.
Why Gear Mass Must Be Minimized Carefully
Gear weight is controlled by several geometric variables, including pitch diameter, face width, module, tooth count, pressure angle, and helix angle. Reducing face width may save mass, but it can increase contact pressure and reduce the available area for transmitting torque. Reducing module can produce a more compact gear, yet smaller teeth may become more sensitive to bending fatigue, manufacturing errors, and surface damage.
Bending stress describes the load carried at the tooth root, where repeated cycles can initiate fatigue cracks. Contact stress acts over the tooth flanks and is associated with pitting, micropitting, scuffing, and surface deformation. These failure modes respond differently to geometry and operating conditions, so minimizing mass requires both constraints to be evaluated together rather than treating one as a substitute for the other.
Aircraft propulsion adds further complexity. A gearbox may operate at high rotational speed while carrying substantial torque in a limited installation envelope. Lubricant behavior, bearing flexibility, thermal growth, housing distortion, and transient loads can change the way forces move through the gear mesh. A viable optimization therefore needs a realistic representation of the complete transmission environment.
Building a Useful Experimental Design
The first step is to define the design space. Factors should include the variables that engineers can realistically change and control, such as normal module, face width, helix angle, tooth count, profile shift, material grade, and allowable manufacturing tolerance. Operating factors may include torque, speed, temperature, lubrication condition, and load distribution. Fixed requirements, such as center distance or reduction ratio, should be treated as constraints rather than arbitrary factors.
A screening design can identify which inputs have the strongest influence on gear mass and stress responses. Fractional factorial designs, Latin hypercube sampling, and other space-filling methods can reduce the number of expensive finite-element or multibody simulations while still covering the design region. The objective is not simply to produce many data points; it is to obtain enough information to describe main effects, curvature, and important factor interactions.
The project documentation provides useful context for how design-of-experiments methods, simulation, testing, and tolerance analysis fit within an aircraft gearbox development process. In practice, each experiment should be generated from a clear requirement and stored with its assumptions, mesh settings, material data, boundary conditions, and solver results. This makes the final design defensible and easier to update when requirements change.
Modeling Bending and Contact Stress
A weight-minimization study needs response functions that are accurate enough for decisions but efficient enough to evaluate repeatedly. A preliminary analytical model can estimate tooth-root bending stress and Hertzian contact stress across thousands of candidate designs. Higher-fidelity finite-element models can then refine the most promising configurations, accounting for tooth modifications, local flexibility, rim thickness, and nonuniform load sharing.
The optimization problem can be expressed conceptually as:
- Minimize gear mass or volume.
- Keep bending stress below its allowable value.
- Keep contact stress below its allowable value.
- Satisfy transmission ratio, center distance, and durability requirements.
- Respect limits on deflection, temperature, manufacturability, and reliability.
Allowable stress values should include appropriate safety factors and reflect the expected duty cycle. A peak-load check may be insufficient if the gearbox experiences repeated torque fluctuations, start-stop events, emergency conditions, or long periods at high speed. Fatigue damage, surface life, and lubrication regime should be represented in the responses whenever they could alter the feasible design region.
| Design factor | Primary influence | Typical response | Optimization concern |
|---|---|---|---|
| Face width | Load distribution and contact area | Contact stress, mass | Narrower width saves mass but raises local loading |
| Normal module | Tooth size and root thickness | Bending stress, diameter | Smaller module may reduce volume but weaken teeth |
| Helix angle | Overlap and axial force | Contact stress, bearing load | Higher angle can improve overlap while increasing thrust |
| Tooth count and profile shift | Geometry and undercut risk | Bending strength, ratio | Changes may affect sliding, noise, and manufacturability |
| Material and heat treatment | Strength and surface durability | Allowable stress, life | Higher capability may increase cost or processing complexity |
| Manufacturing tolerance | Tooth alignment and load sharing | Stress variation, reliability | Tight limits improve consistency but may raise cost |
Response-surface methods can approximate the behavior of bending stress, contact stress, and mass across the design space. These surrogate models make it easier to locate a Pareto frontier, where no further mass reduction is possible without increasing stress or violating another requirement. The frontier is often more informative than a single “optimal” solution because it shows the trade-offs available to the design team.
Accounting for Variation and Coupled Behavior
A nominal design may satisfy every requirement while a realistic population of manufactured gears does not. Tooth thickness, lead, profile, runout, surface roughness, material properties, and assembly alignment all vary. In a highly loaded or hyperstatic gearbox, small deviations can change how torque is shared between teeth, shafts, bearings, and housing supports.
Tolerance analysis can be integrated into the DOE by treating selected manufacturing and assembly parameters as noise factors. Monte Carlo simulations, worst-case studies, or robust-design methods can then estimate the distribution of stress rather than reporting a single deterministic value. The optimization target becomes a gear that remains safe across an acceptable range of production and operating conditions.
Coupling matters as much as variation. Increasing helix angle may improve contact overlap but raise axial bearing forces. Reducing face width may lower mass but increase sensitivity to misalignment. Changing profile shift can strengthen the tooth root while altering sliding and contact behavior. An experimental design should therefore include interaction terms, because the effect of one factor may depend strongly on the level of another.
High-fidelity models are particularly important near the constraint boundary. A response surface that is adequate in the center of the design space may be misleading where bending or contact stress approaches its allowable limit. Adaptive sampling can add simulations in regions with high uncertainty, steep response gradients, or conflicting predictions from different models.
Moving From Simulation to Hardware
Simulation narrows the field of candidates, but physical testing remains essential for validating assumptions. A test gearset can reveal effects that are difficult to represent fully in a computational model, such as lubricant churning, thermal gradients, surface distress, tooth contact pattern, dynamic excitation, and changes in load sharing over time.
Testing should be planned as part of the DOE rather than treated as a final demonstration. The most valuable test points are often selected to distinguish between competing model predictions or to examine the edge of the feasible region. Instrumentation may include torque and speed measurement, temperature sensors, vibration monitoring, strain measurement, oil-debris detection, and inspection of tooth flanks after defined duty cycles.
The relationship between gear weight and spline or shaft behavior also deserves attention. A lighter gear can shift stiffness and load paths through the assembly, potentially influencing fretting or fatigue at interfaces. The discussion of spline-fit selection illustrates why an optimization focused on one component should still consider adjacent interfaces and their durability mechanisms.
Test results should update the analytical and surrogate models. If measured temperatures, deflections, or contact patterns differ from predictions, the discrepancy is engineering information rather than a failure of the process. Revising the model with validated data helps establish a more reliable design margin and improves later optimization studies.
Selecting a Robust Design
The lightest candidate is rarely the best candidate when uncertainty and lifecycle requirements are included. A robust solution may weigh slightly more than the mathematical minimum but offer greater tolerance to misalignment, temperature changes, surface variation, and load excursions. This additional margin can reduce the risk of premature damage and simplify production control.
A useful selection process combines normalized performance measures with hard constraints. Mass, efficiency, noise, cost, and power density can be compared as objectives, while bending stress, contact stress, fatigue life, temperature, and dimensional limits remain mandatory requirements. Engineering judgment is required when two candidates have similar mass but different levels of manufacturing complexity or validation risk.
The following practices help keep the study focused and transferable:
- Define bending and contact stress allowables before generating the experimental design.
- Include manufacturable ranges for geometry, material, heat treatment, and tolerances.
- Use screening studies before expensive high-fidelity simulations.
- Model factor interactions and uncertainty near the stress constraints.
- Validate the selected region with targeted tests and update the response models.
Documentation should preserve the reasoning behind every major decision. A clear record of factor ranges, response definitions, constraints, simulation fidelity, and test evidence makes it easier for different engineering teams to review the result. It also supports future changes, such as a revised engine duty cycle, a new material, or a different manufacturing process.
Applying the Workflow to Aircraft Gearboxes
The OPTIMIZE project focuses on the broader challenge of improving geared aircraft engine transmissions through simulation, experimental methods, tolerance analysis, and physical validation. Its project overview places weight reduction within a larger performance framework that includes efficiency, durability, high-speed operation, lubrication, and power density.
A DOE-based gear study can become a repeatable engineering asset rather than a one-time calculation. Once validated response models and test procedures exist, they can be reused for design changes, production improvements, and sensitivity studies. This shortens the path from a requirement to a credible hardware decision while making trade-offs visible to designers, analysts, manufacturers, and certification teams.
The practical objective is a gearbox that carries its required power with the least necessary material, not a component optimized against a single nominal load case. By combining systematic factor selection, stress-based constraints, robust tolerance analysis, and targeted testing, engineers can reduce gear mass without exchanging a known weight penalty for an uncertain durability problem. Explore the OPTIMIZE project resources to connect this methodology with the development of more efficient and reliable aircraft propulsion systems.