How Gearbox Case Stiffness Variation Affects Internal Load Distribution Under Flight Loads
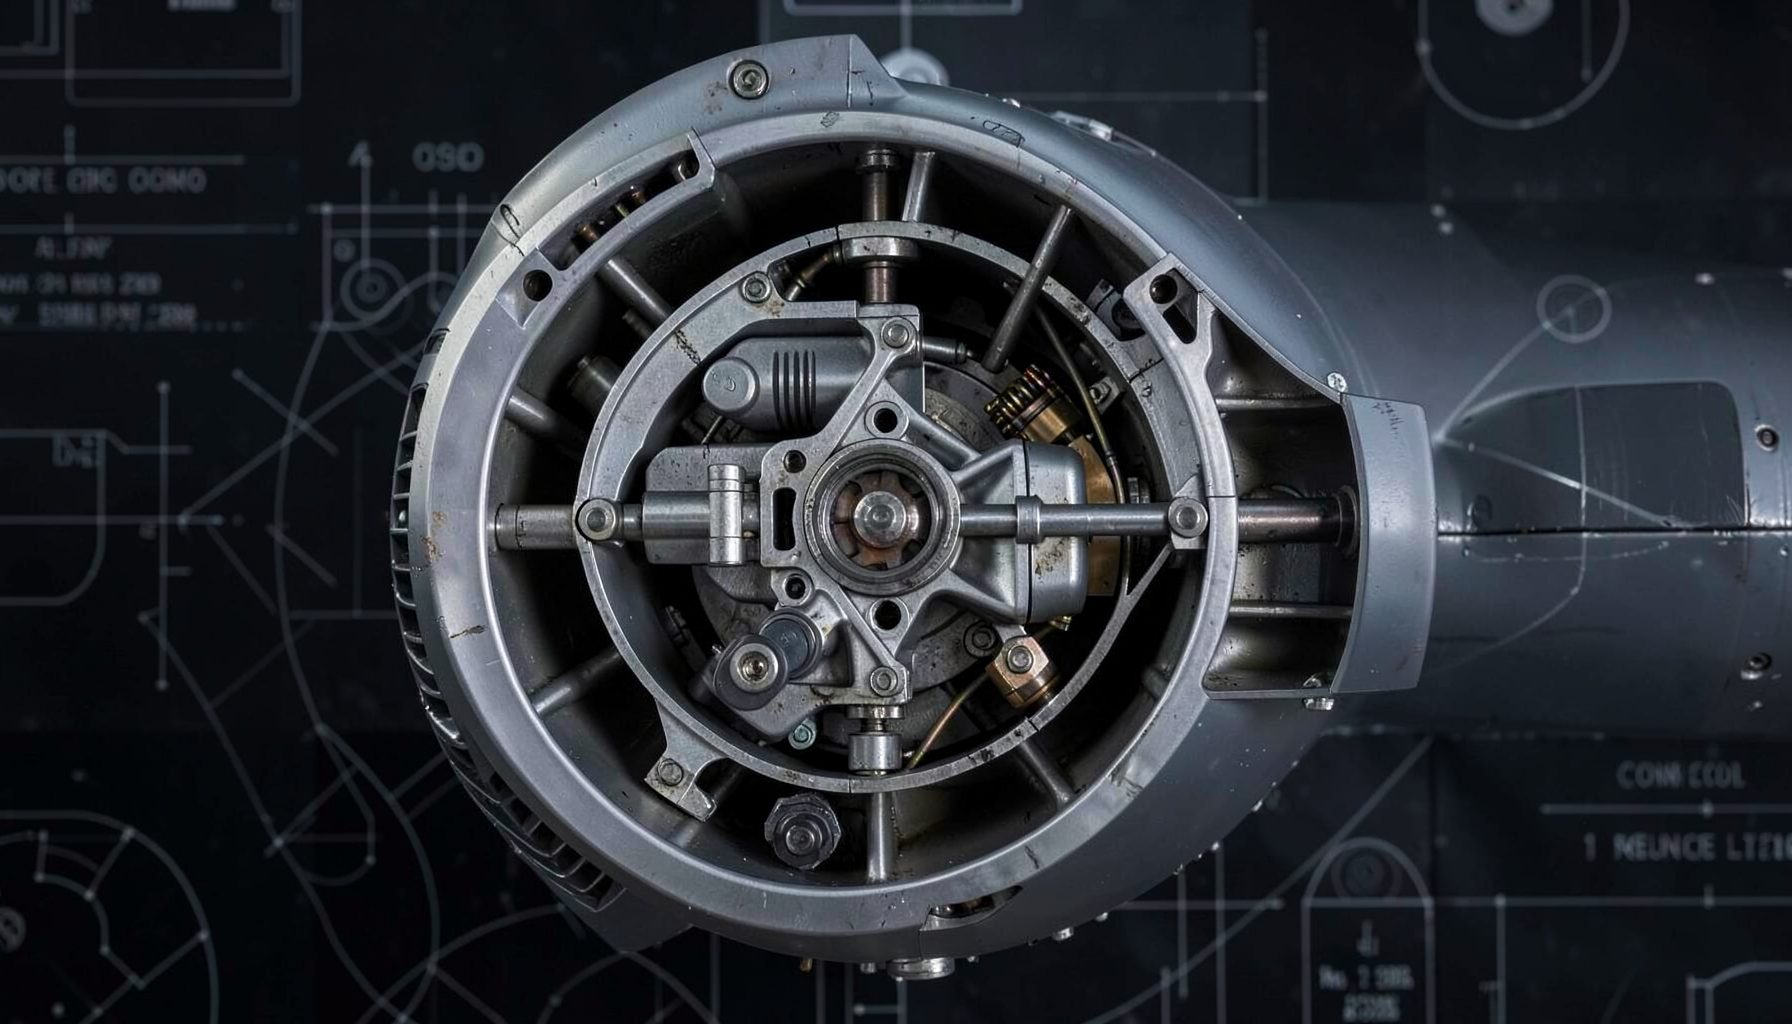
A geared aircraft engine depends on its reduction gearbox to transfer substantial torque while keeping the propeller or fan at an efficient speed. The housing around that gear train is often treated as a rigid reference structure, yet it flexes under torque reaction, gyroscopic moments, thrust, vibration and manoeuvre loads. Small changes in case stiffness can therefore alter how forces pass through bearings, shafts, gears and mounting points.
For an aerospace gearbox, this is a system-level issue rather than a simple structural detail. A slightly softer region near a bearing seat may change mesh alignment, while a stiffened rib can redirect load into another support. Understanding that interaction helps engineers reduce power loss, prevent premature wear and maintain reliable performance across manufacturing tolerances and changing flight conditions.
Why Case Stiffness Matters In Flight
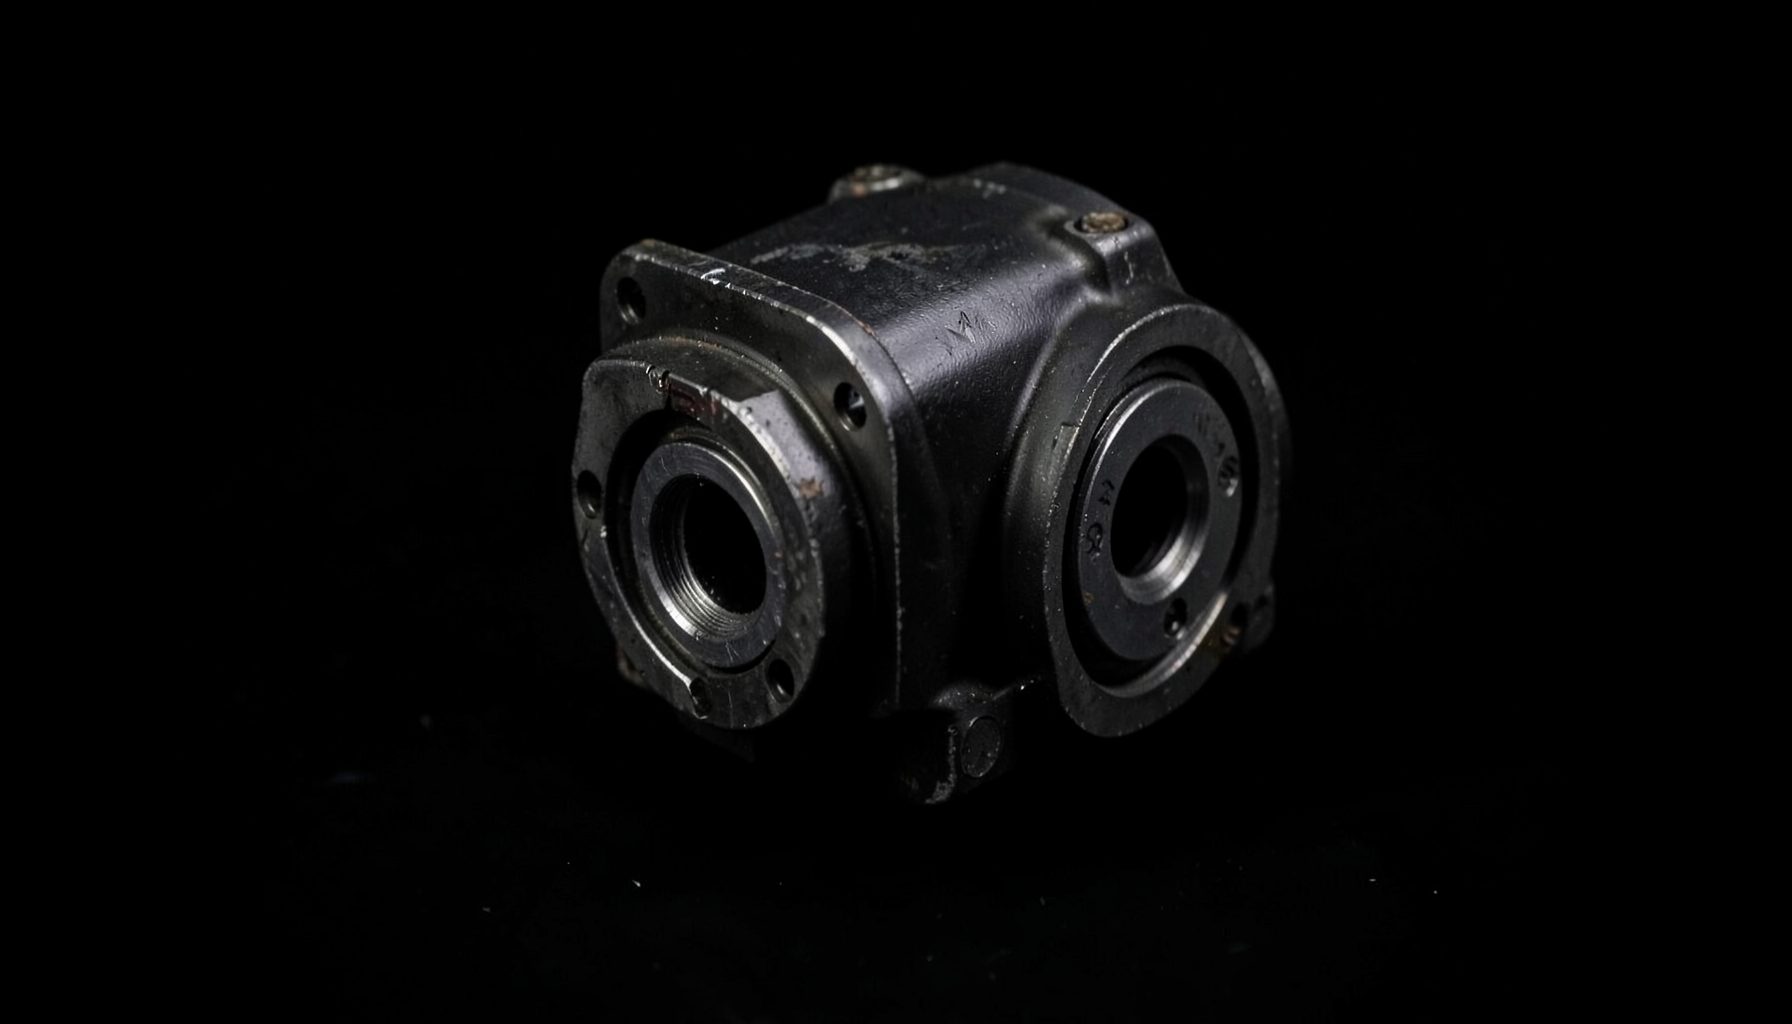
The gearbox case provides the geometric framework for the complete transmission. It supports bearing outer races, carries gear mesh reactions and transfers the resulting forces into the engine structure. When the housing deforms, the distance and angle between shafts can shift by a very small amount. At high rotational speed, that shift may be enough to change contact across a gear tooth or redistribute load between multiple bearings.
The effect is especially important in a planetary or multi-mesh arrangement. Several gear paths may share torque, but they will not necessarily share it evenly once the carrier, ring gear support or bearing seats deflect. One mesh may carry a greater proportion of the transmitted force, increasing local tooth stress and friction. Another may unload, creating clearance changes, rattle or unstable dynamic behaviour.
Flight loads add complexity because the case is exposed to combinations that do not occur during a simple ground torque test. Propeller gyroscopic moments during pitch or yaw, engine thrust, lateral acceleration and transient torque can all act at once. A housing that appears sufficiently rigid in a static bench calculation may show a different compliance pattern during a manoeuvre envelope assessment.
The practical concern is not stiffness alone, but stiffness variation. Two cases with the same nominal design may respond differently because of casting porosity, machining variation, fastener preload, rib thickness or local material properties. A robust design must account for that spread rather than relying on a single idealised finite element model.
How Loads Move Through A Flexible Housing
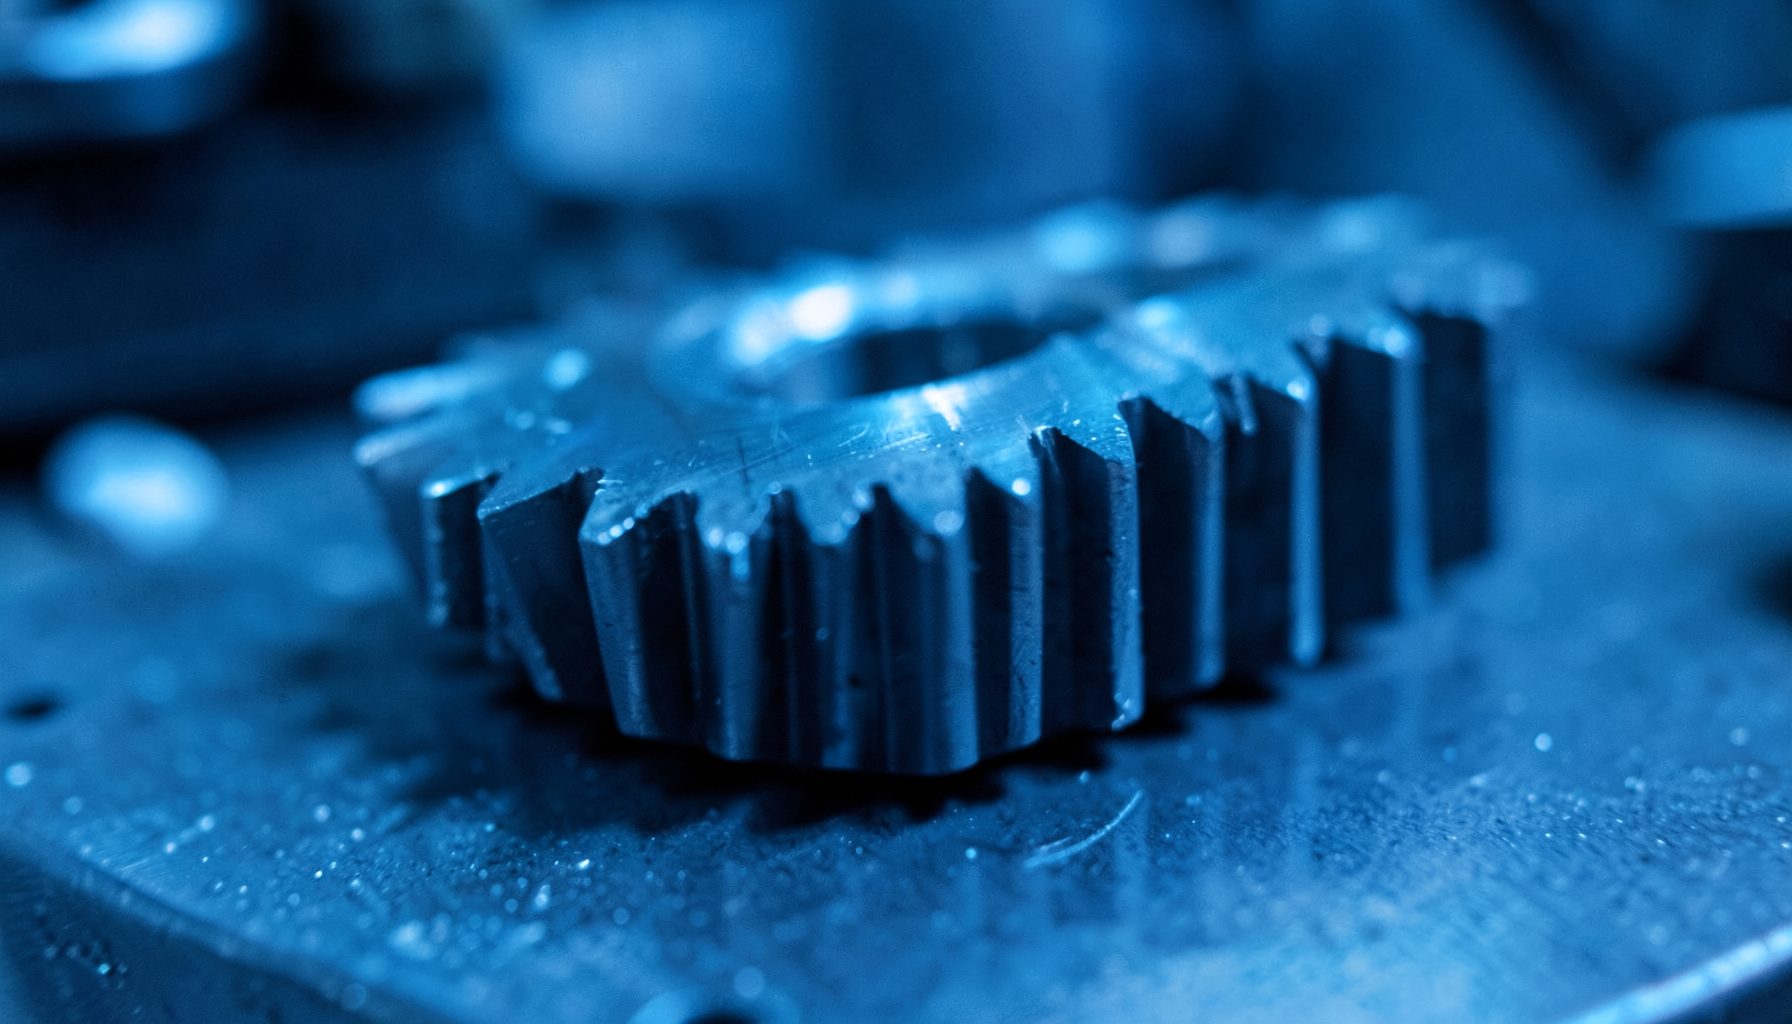
Load distribution begins at the gear mesh, where tangential force transmits torque and radial force pushes the gears apart. Those forces travel through shafts and bearings into the case. The case then reacts them through bearing supports, flanges, mounts and the surrounding engine structure. Each part of this path has a finite stiffness, so the gearbox behaves as a connected spring system rather than a collection of independent components.
A flexible bearing support can tilt the outer race or move it away from its nominal centreline. That changes shaft slope and gear alignment, which modifies the contact pattern across the face width. The outcome can be edge loading, a narrower effective contact zone or a shift in the position of peak pressure. Even when total torque remains unchanged, the maximum local load can rise significantly.
Hyperstatic gear trains are particularly sensitive. If the system has more support reactions than are strictly required to define equilibrium, small geometric or stiffness differences determine how those reactions divide. This makes tolerance analysis essential. Bearing clearance, carrier flexibility, housing distortion and assembly preload can combine to create a load share that is quite different from the nominal computer-aided design.
Lubrication interacts with this mechanical behaviour. Uneven mesh load changes heat generation and oil film demand, while case deformation can alter oil paths, nozzle aim or local churning conditions. Research into uniform gear cooling shows why thermal management and structural load sharing should be assessed together rather than treated as separate design tasks.
Modelling Stiffness Across The Operating Envelope
A useful simulation process starts with a detailed finite element model of the gearbox case, mounts, bearing seats and major adjacent structures. The model needs realistic material properties, joint behaviour and boundary conditions. Treating every mounting interface as perfectly fixed can make the housing appear far stiffer than it is in service, while overly soft constraints can exaggerate movement.
The structural model is then coupled with gear and bearing calculations. Gear tooth forces are obtained from torque, speed, tooth geometry and mesh efficiency. Bearing reactions depend on shaft deflection, clearance, preload and misalignment. Iterating between these calculations allows the model to capture how a change in case deformation feeds back into the internal force distribution.
Design-of-experiments methods can make this process more efficient. Instead of running every possible combination of rib thickness, material modulus, bearing clearance and load direction, engineers select a statistically useful set of cases. The results can reveal which parameters dominate gear load sharing and which have little influence. Response surfaces or surrogate models then support rapid design exploration.
The analysis should include variability in production and assembly. Relevant inputs may include machining position, housing wall thickness, fastener torque, bearing stiffness, gear lead error and thermal distortion. Monte Carlo studies or worst-case combinations can show whether a proposed design has a comfortable margin or only works when every feature lands close to nominal.
Flight Load Inputs Worth Tracking
A gearbox model becomes more credible when its load cases reflect the aircraft’s actual missions rather than a single maximum torque point. For Australian applications, that may mean considering long sectors, hot operating conditions and remote airfields where maintenance access is limited. A gearbox fitted to an aircraft working across the Pilbara will see a different duty profile from one used mainly for short coastal hops.
Important inputs include:
- Torque changes during take-off, climb, cruise, descent and propeller control transients
- Gyroscopic moments generated during pitch, yaw and rapid attitude changes
- Vertical, lateral and longitudinal accelerations across the aircraft manoeuvre envelope
- Thermal gradients from hot ramp conditions in Darwin or central Queensland
- Mount flexibility, engine-frame distortion and installation load transfer
- Manufacturing and assembly variation in ribs, bearing seats, fasteners and gears
A load case should also represent the sequence in which events occur. A sudden torque increase during a manoeuvre may produce a different response from a steady load of the same peak value. Thermal growth can change bearing preload before a high-load event, while vibration can amplify a local response at particular shaft speeds.
Australian certification and operational realities make traceability valuable. Programmes involving CASA approval, local aerospace suppliers or aircraft operating in remote regions need evidence that the design remains controlled across its declared envelope. A clear link between flight loads, structural deformation, internal reactions and test measurements makes technical reviews more efficient and supports later changes to production or maintenance procedures.
Design Levers For Better Power Density
Increasing case stiffness is one possible response, but it is rarely the best answer by itself. Extra ribs, thicker walls and heavier bearing carriers add mass and may create new thermal or manufacturing problems. The preferred solution is usually a targeted change in the load path, placing material where it most effectively controls bearing movement and gear alignment.
Rib orientation matters because a rib aligned with the dominant reaction path can provide more benefit than a uniform wall thickening. Local bosses around bearing seats can reduce ovalisation, while improved flange geometry can limit distortion at bolted joints. Designers also need to avoid abrupt stiffness transitions, which can concentrate stress and complicate casting or machining.
Material selection and manufacturing method influence the result. A high-strength aluminium housing may offer useful weight savings, while an alternative alloy or locally reinforced insert could improve stiffness around a critical support. Additive manufacturing may enable complex internal structures, but aerospace adoption still depends on repeatable material properties, inspection capability and a defensible certification pathway.
The best design balances stiffness, mass, efficiency and durability. A very rigid housing can transfer more vibration into the engine frame or increase peak stress at a mount. A more compliant structure may absorb some disturbance but allow excessive misalignment. Optimisation therefore needs several objectives, including gear load sharing, bearing life, thermal performance, weight, manufacturability and power density.
From Simulation To Physical Evidence
Physical testing is needed to establish whether the predicted load redistribution occurs in the hardware. A representative gearbox can be instrumented with strain gauges near bearing supports, displacement sensors across critical spans and temperature measurements around meshes and oil jets. Measuring case strain provides a useful bridge between global structural behaviour and internal gear reactions.
Tests should progress from controlled stiffness characterisation to combined operating conditions. A static rig can apply known mount and bearing loads, while a dynamometer can reproduce torque and speed. Later tests can introduce thermal gradients, transient torque and simulated manoeuvre loads. Comparing measured deformation with finite element predictions helps identify incorrect joint assumptions or unmodelled compliance.
Useful evidence can be organised around several test priorities:
- Bearing-seat displacement and tilt under torque and external flight loads
- Gear tooth contact patterns, root strain and mesh load sharing
- Housing strain near ribs, flanges, mounts and fastener groups
- Oil temperature, flow distribution and local cooling effectiveness
- Vibration response during speed sweeps and torque transients
- Repeatability after assembly, disassembly and controlled tolerance changes
A test campaign should preserve the relationship between each measured result and its design variable. If a housing rib is changed, engineers should be able to see whether the modification reduced bearing movement, improved tooth contact or simply moved the stress elsewhere. This evidence is valuable for future variants and for deciding which tolerances deserve tighter control.
The OPTIMIZE Project’s engineering focus on simulation, tolerance analysis and physical validation reflects this integrated approach. Teams developing or reviewing a geared aircraft engine can contact the project team to discuss how stiffness variation, lubrication and power reduction objectives connect within a practical research programme.
A reliable gearbox is created when its structural flexibility is understood rather than ignored. By modelling case compliance, combining it with gear and bearing calculations, and validating the results under representative flight loads, engineers can control internal load distribution before it becomes a durability problem. That approach supports lighter housings, steadier gear operation and more predictable performance across Australian operating conditions.
Explore the OPTIMIZE Project’s methods and apply the same evidence-led thinking to your gearbox design, test programme or tolerance study. Understanding where the case flexes is the first step towards ensuring that every bearing, mesh and mount carries its proper share of the work.