
Housing Stiffness and Transmission Error Test Accuracy
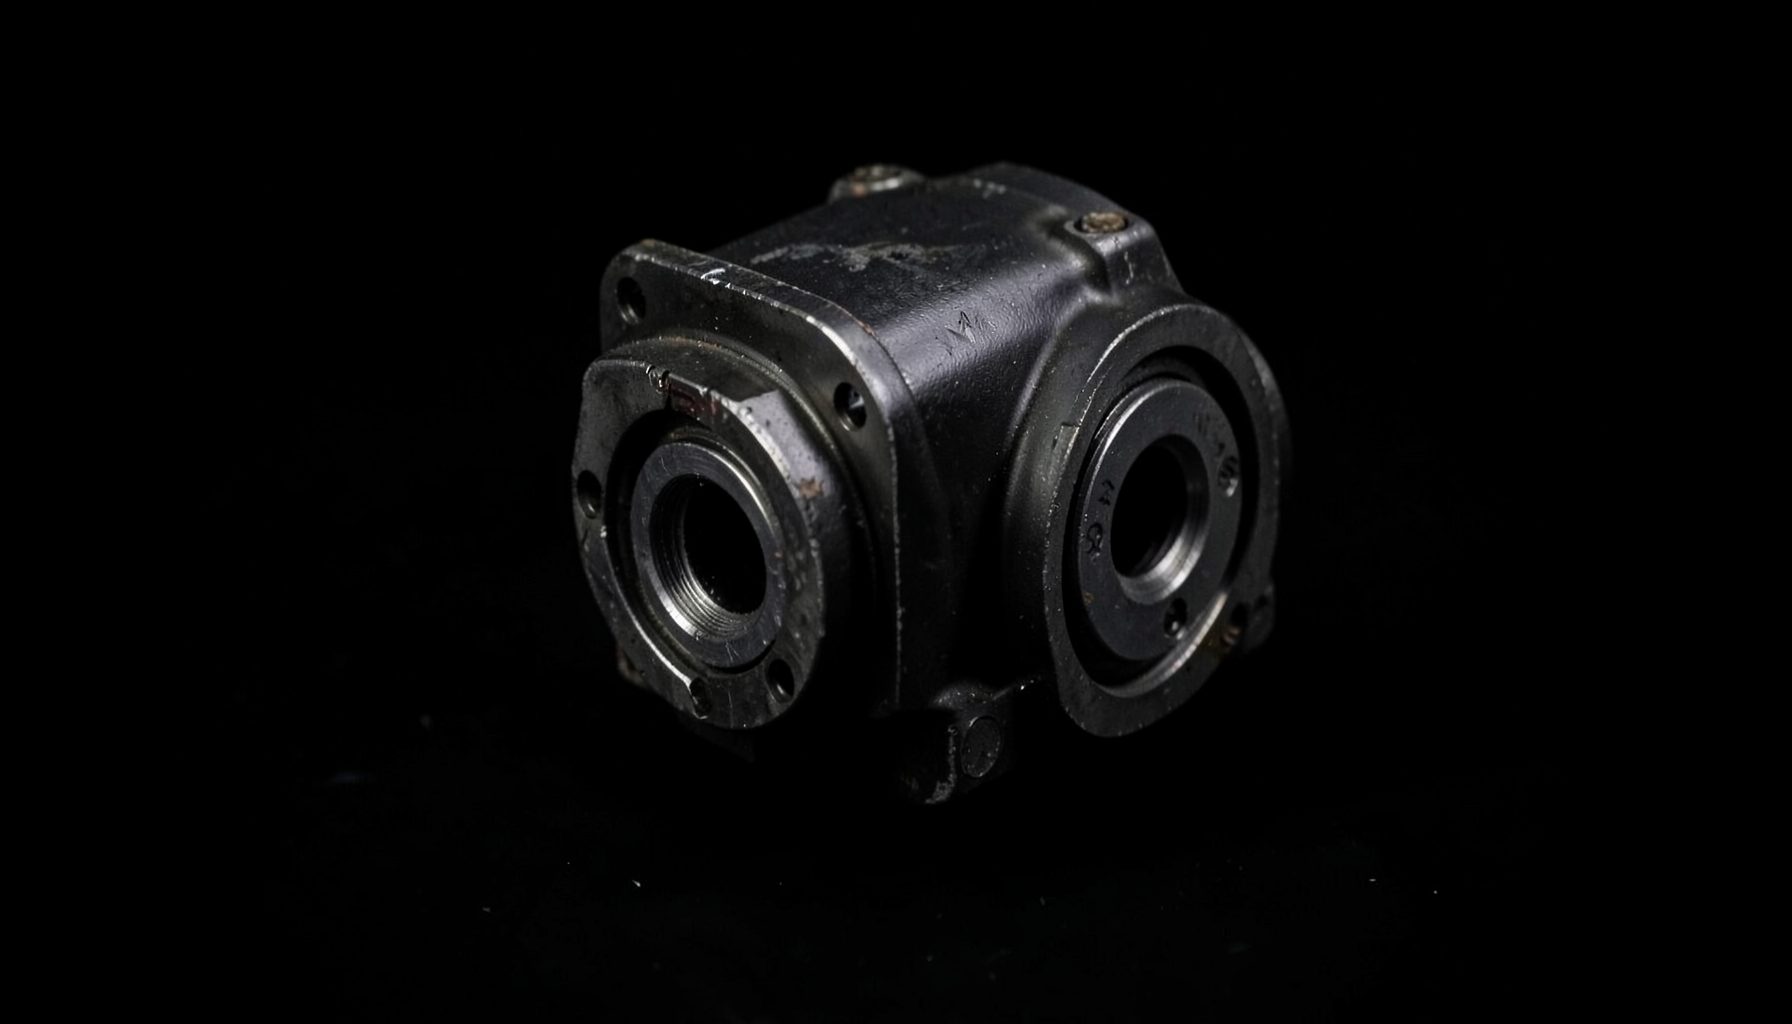
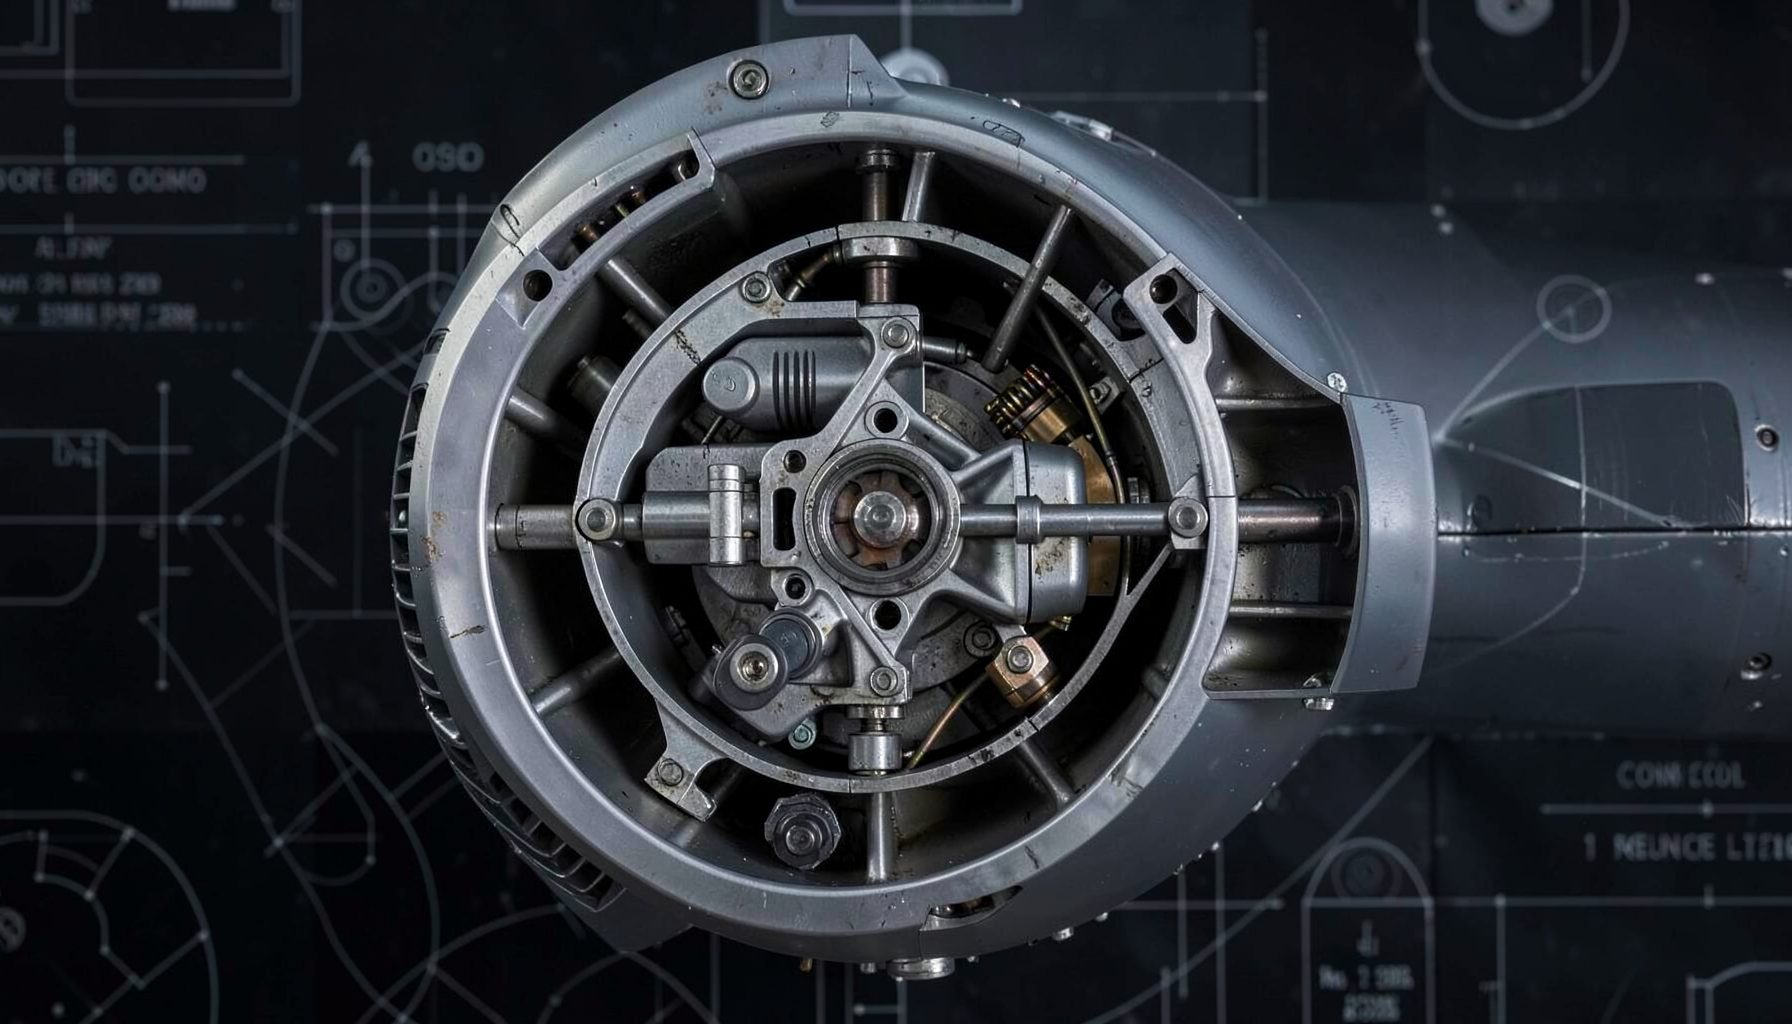
A transmission error trace can look precise while concealing a significant measurement problem: the gearbox housing may be moving while the result is recorded. If the casing deflects, twists or vibrates under gear-mesh forces, the calculated error contains structural movement as well as motion generated by the gears. High gearbox housing stiffness therefore matters to the credibility of every transmission error test, particularly when small changes in load or speed produce unexpectedly large differences in the waveform.
Accuracy depends on the entire measurement chain, not merely on an encoder reading. Input and output angular positions are compared with the ideal kinematic relationship, then corrected for scale and other known effects. A flexible casing, compliant bearing seats, a twisting output shaft and flexible test-bed supports can each contribute to the apparent transmission error, commonly called TE. Separating these contributions is essential when an engineer needs to determine whether a waveform reveals genuine gear behaviour or installation-induced distortion.
This distinction is especially relevant in Australia, where gearbox design, specialist instrumentation and test facilities are distributed across Melbourne, Adelaide, Brisbane and regional suppliers. A large power-reduction gearbox may travel considerable distances between modelling, rig work and inspection, making controlled bench characterisation valuable before committing an expensive article to a full test campaign. Local teams also expect results to hold up in design reviews, whether the work supports aircraft development, research or an approved maintenance organisation. Traceable stiffness evidence gives that scrutiny a defensible foundation.
Why Housing Compliance Distorts Test Results
Dynamic housing stiffness describes how strongly a casing resists deformation under changing loads. Static stiffness alone is insufficient because gears apply forces that vary with tooth engagement, speed and operating torque. A housing may resist a steady pull effectively while still bending at the frequencies present in the gear-mesh excitation. The relevant question is therefore not simply whether the housing moves, but how its dynamic compliance influences the motion attributed to the gear train.
Deflection of the bearing centres can tilt a gear, alter its contact pattern and shift load sharing across the tooth width. It can also change the relative position of meshing gears, producing phase and amplitude changes in the transmission error spectrum. The response may be small at one speed and substantial near a structural mode. A trace without obvious distortion is not automatically accurate: the housing may have filtered out genuine gear errors, while a noisy trace may contain mostly structural vibration.
Hyperstatic restraint makes this distinction harder to see. A housing held firmly against several supports can carry high reaction forces while still bending locally between stiffened regions. Adding material also does not automatically improve measurement accuracy if the new structure creates a resonance near an operating speed. Test interpretation should treat the housing, shaft, bearings and rig as one dynamic system rather than assuming the casing is a passive background.
Connecting Structural Deflection to Measured Error
A useful stiffness investigation correlates known structural motion with measured error. Strain gauges or distributed optical deformation measurements can reveal where the casing bends; accelerometers can identify vibration paths; and input and output angular encoders provide TE itself. Running the same gearbox through several load and speed conditions reveals whether error peaks coincide with local strain or housing modes. Correlation is more informative than a single static load case because it tests whether the suspected mechanism follows the excitation.
Design-of-experiments methods help separate the variables. A programme can vary torque, speed, oil temperature and support conditions in a controlled sequence, then compare their effects on the waveform. Finite-element simulation provides predicted stress, displacement and modal frequencies, while physical testing checks whether those predictions are credible. A deliberate change in rib thickness or bearing support can serve as an engineering comparison, but an altered waveform proves neither better accuracy nor improved gearbox performance by itself.
International alignment adds confidence, particularly when an Australian supplier must justify a design to a global airframe or engine partner. Researchers can compare terminology and test approaches with European aerospace research counterparts before exchanging data. The important requirements are a documented definition of transmission error, common units, calibrated timing and a clear statement of whether quoted values are input-referred or output-referred.
Designing a Rig for Repeatable Results
The test installation can be more compliant than the gearbox. Bedplate bending, flexible mounts, loosely seated fixtures and compliant sensor supports can move the housing in ways that resemble transmission error. Strong couplings may transmit vibration, while a sensor attached to a flexible bracket can introduce its own phase shift. Before attributing a feature to the gears, engineers should measure the rig background response, check alignment and verify that housing support reactions follow the intended load path.
Angular measurement should also be treated as a calibrated system. Scale error, phase offset, encoder resolution and imperfect coupling of the measured shafts can alter the calculated result, especially when speed changes. Equipment suppliers such as Cavendish Instruments can support angular-position measurement and calibration, but the selected equipment still needs sufficient bandwidth for the highest speed and harmonic content of interest. Sampling settings must be checked against expected tooth-passing and gear-mesh frequencies.
Environmental control is equally important. A gearbox warmed on a 40-degree day in Brisbane behaves differently from one at 20 degrees Celsius in a temperate workshop, and oil viscosity changes with temperature. Warm the unit to a repeatable operating state, record oil and housing temperatures, and use the same settling time after each run. Australian calibration records should preserve traceability for load cells, angular sensors and displacement references, while conversions to millimetres, kilonewtons and revolutions per minute should be verified rather than assumed.
Controlling Speed, Load and Lubrication
High rotational speed adds a sampling problem to the structural problem. The encoder must resolve rapid tooth-related changes without aliasing them into lower frequencies, and housing modes must be distinguished from excitation at the gear frequency and its harmonics. A frequency sweep around likely operating speeds can expose resonances that a single steady-speed test misses. Measurement bandwidth, anti-alias filters and encoder phase should be validated together; greater resolution at one speed cannot repair a trace captured with inadequate sampling.
Lubrication introduces another coupled variable. Oil-film thickness in high-speed gear meshes affects load sharing, tooth stiffness and damping, all of which can appear in transmission error. The high-speed gear mesh study illustrates why lubricant conditions belong in the interpretation of a measured trace. Use a consistent oil batch, temperature and filtration state, and allow the film to stabilise. Otherwise, a change attributed to housing stiffness may actually reflect a change in the elastohydrodynamic film.
Load and manufacturing variation can obscure the same relationship. Applied torque may differ across teeth because of bearing preload, alignment or shaft twist, while small dimensional changes alter contact conditions independently of the casing. Build the uncertainty budget from encoder scale and alignment, structural repeatability, rig movement, temperature, lubrication and the ability to locate housing deformation. Tolerance analysis then shows whether the observed change exceeds combined measurement and build variation. A conclusion about housing stiffness is persuasive only when that margin is demonstrated.
Practical Checks for Australian Test Programs
Begin with the measurement objective rather than a generic stiffness target. Is the goal to compare gear designs, qualify a production unit, locate an assembly fault or improve the accuracy of a laboratory trace? Each objective requires a different combination of load cases, sensors and reference data. An acceptance review should include static deflection, modal frequencies, strain distribution and rig background error, then relate them to the intended operating range. This matters particularly when lightweighting a housing to improve power density: removing material without measuring the structural response can compromise both the test and the design.
Two complementary checklists make the campaign easier to audit and improve.
Measurement controls
- Calibrate the input and output angular encoders together, including scale, phase and shaft alignment.
- Measure the unloaded rig response to identify background error and fixture movement.
- Check housing strain or deformation at the bearing centres during loaded runs.
- Record oil, bearing and housing temperatures with every operating point.
- Repeat selected runs to separate repeatable structural effects from thermal drift.
Diagnostic comparisons
- Compare error harmonics with gear-mesh excitation and measured housing modes.
- Repeat a speed sweep with unchanged load, temperature and lubricant state.
- Test the same unit before and after a controlled change in housing support.
- Compare predicted and measured deflections, including local bearing-seat movement.
- Separate genuine gear changes from shifts caused by the test installation.
A compact comparison helps engineers decide what a changed trace means. It also keeps a promising result separate from an assumption: closer numerical agreement is useful only when the measurement chain and structural model have been verified. For Australian aircraft programs, research measurements should remain clearly distinguished from approved maintenance data, since a reliable laboratory trace does not replace an approved procedure.
| Test configuration | Main structural behaviour | Effect on measured error | Appropriate interpretation |
|---|---|---|---|
| Stiff housing and stiff rig | Very little elastic movement in the casing and supports | TE follows the angular motion of the gear train closely | Establish a baseline for comparing gear designs |
| Flexible housing and stiff rig | Local bending shifts bearing centres and gear alignment | Extra harmonics or phase shifts may coincide with measured strain | Investigate structural coupling before attributing the feature to the gears |
| Stiff housing and flexible rig | The casing remains stable, but the output moves with its supports | Apparent error follows the rig’s own vibration modes | Measure and correct the installation background |
| Modified housing stiffness | Local compliance and resonance locations shift | The waveform changes under otherwise fixed operating conditions | Treat the change as diagnostic evidence, not proof of better accuracy |
Use the next engineering review to assign ownership of each structural and measurement check, and identify the speed and load bands that need dedicated stiffness characterisation. The project partners directory provides a route for teams seeking modelling, simulation or physical-testing support.
Make the next transmission error campaign stiffness-aware from the outset: verify the rig, measure the housing, quantify uncertainty and use the evidence to protect gearbox performance rather than merely produce a smoother trace.