Housing stiffness, gear misalignment and high-speed load sharing
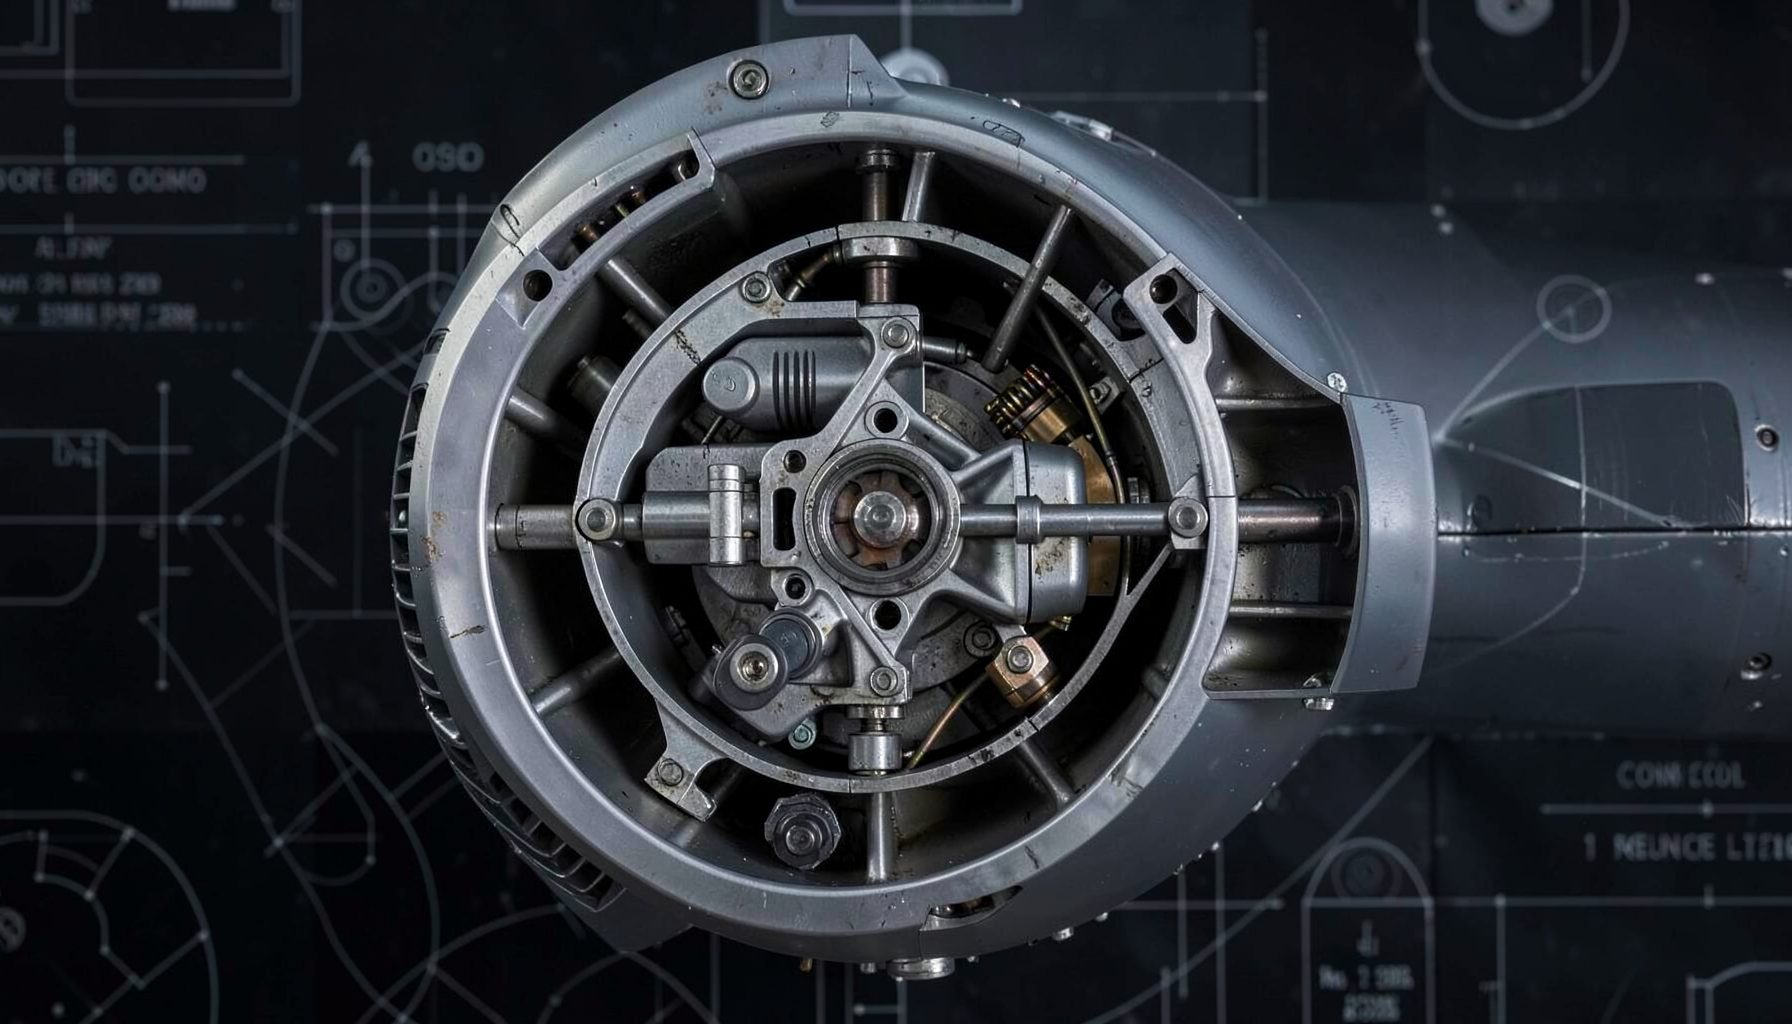
A power reduction gearbox for a geared aircraft engine converts the high-speed output of its turbine or motor into a lower-speed, higher-torque aircraft shaft. Its housing is a structural member as well as a protective enclosure. In high-speed transmissions, housing stiffness affects gear misalignment and load distribution through bearing-seat movement, case distortion and the path taken by mesh and reaction forces. These effects become more important as rotational speed, transmitted torque and power density rise, because small geometric changes can produce large changes in tooth contact.
Alignment is often treated as an assembly defect: a shaft is positioned, measured and fixed. In service, however, the relevant geometry keeps changing. Bearing reactions, gear forces, case temperature and mounting loads can move the centres of adjacent shafts or distort their bearing seats. A gearbox can therefore leave the factory within tolerance and develop consequential misalignment under load. Decisions about ribs, flanges, joints and supports determine whether that movement remains controlled.
Why housing stiffness governs alignment
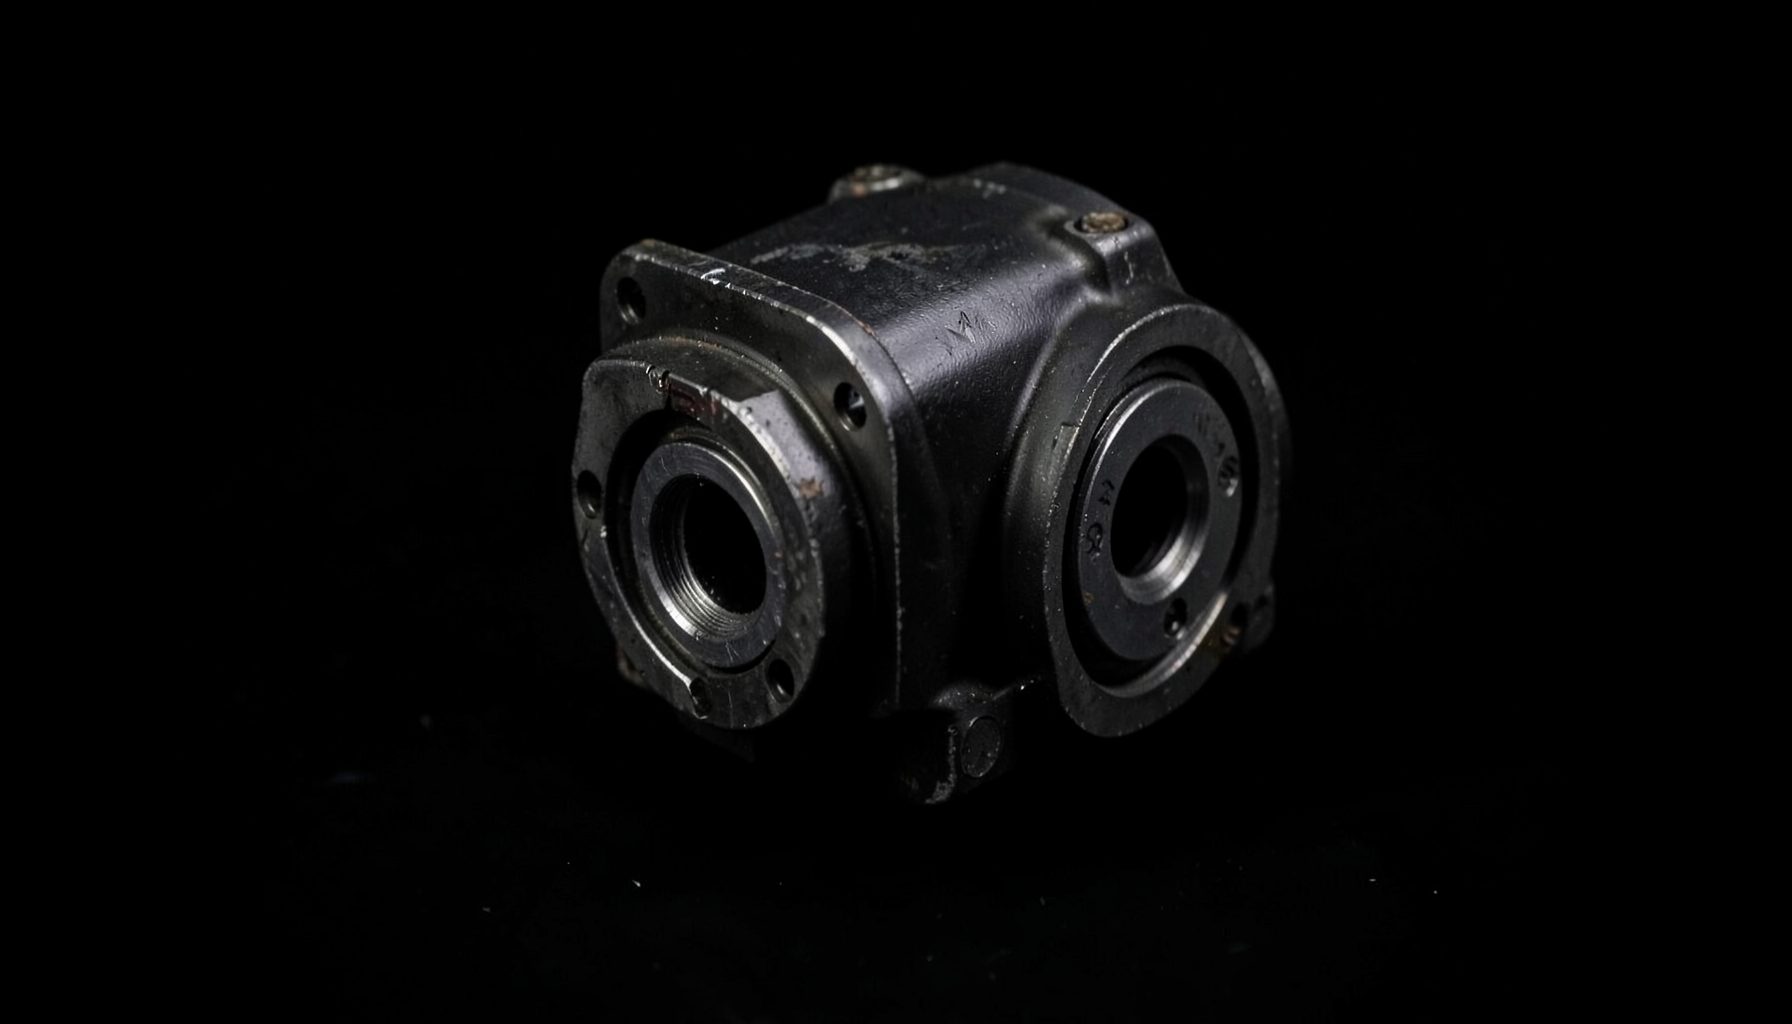
At operating speed, a housing carries radial and axial bearing reactions, tangential tooth forces and the moments created by gear offsets. These forces pass through bearing bosses, webs, split lines and mounting feet before reaching the engine or airframe. A compliant support can allow two bearing centres to move relative to one another, changing the parallel and angular relationship between gear shafts. It can also let a bore ovalise, so the shaft is well centred at one housing angle but offset in another.
Useful stiffness data separates local bearing-seat stiffness, global shaft-line stiffness and torsional stiffness of the gear and shaft train. The first predicts distortion around an individual bore; the second predicts movement between connected shafts; the third describes how torque changes gear position and contact. Structural modes also matter because a housing resonance can amplify a small forcing input. A case may have adequate static strength while still allowing unacceptable dynamic movement, so strength and stiffness must be assessed as different properties.
Housing stiffness is not determined by material grade alone. Rib placement, web thickness, flange geometry, bolt preload, bearing fit, joint slip and local reinforcement all shape the compliance of the load path. Finite-element results become useful only when they represent those interfaces and are checked against physical load tests. The broader research programme links structural modelling, design of experiments and gearbox testing for this purpose, giving designers a route from predicted deflection to verified component behaviour.
How deflection changes tooth contact
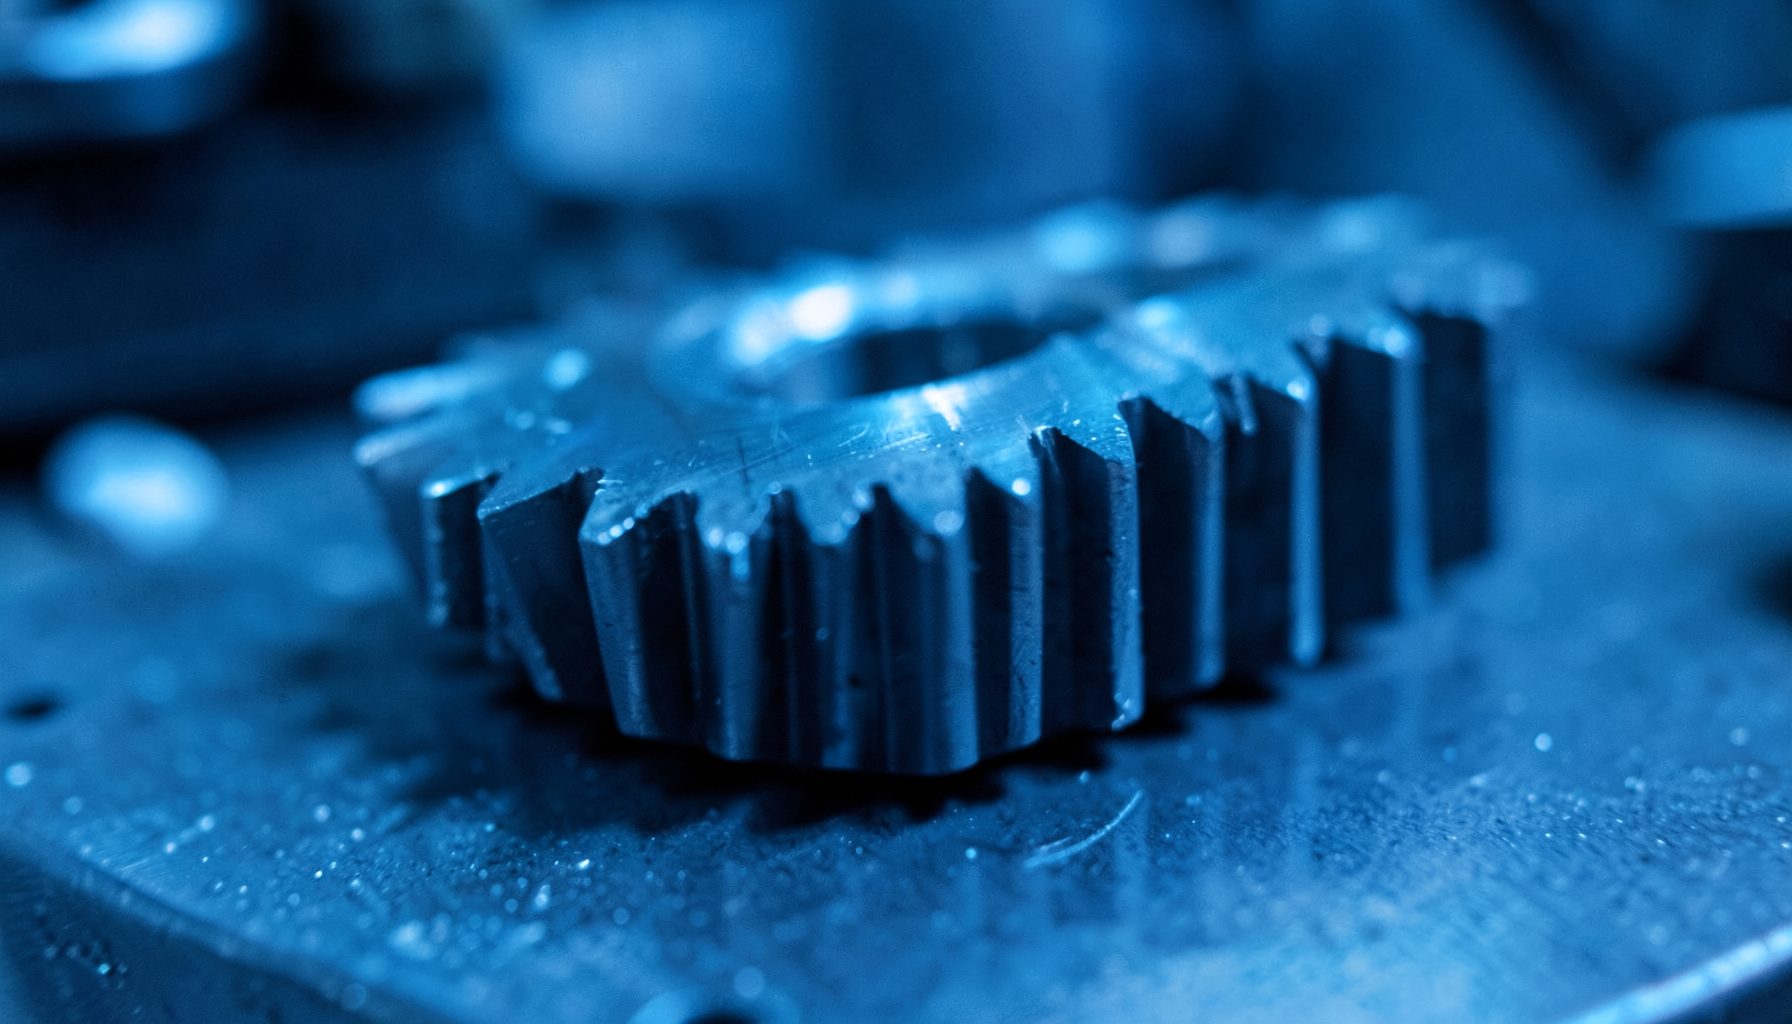
When mesh forces deflect a shaft, bearing seat or housing web, the centres and axes of adjacent gears no longer coincide perfectly. The resulting parallel offset and shaft skew alter where the theoretical line of action meets the teeth. Even a small change can shift the contact band towards one end of the face width. For a helical gear, that reduces useful overlap between contacting teeth and changes the contact ratio, so load is introduced over a smaller and differently shaped region.
The result is often a higher local contact stress for the same transmitted torque. Misalignment can concentrate load near a tooth end or edge, increasing susceptibility to micropitting, scuffing and edge fatigue. It may also change lubricant-film geometry: minimum film thickness can fall even where nominal speed and viscosity are unchanged. The housing therefore influences both the geometry seen by the lubricant and the load the tooth must carry. Correct shaft centring alone cannot compensate for a support that moves predictably under every high-speed load case.
At high rotational speed, these effects participate in a dynamic loop. Mesh stiffness varies as teeth enter and leave contact, while pitch and profile errors modulate transmitted error. Housing movement can add to that excitation, leading to impact, vibration, tonal noise and fluctuating bearing reactions. A useful parallel is backyard garden planning: supports and service paths need a sound layout before plants and equipment are added. Gearbox housing geometry is that support layout, and it should be resolved before detailed gear and bearing optimisation.
Load sharing in hyperstatic gear trains
A hyperstatic gear train has several force paths capable of reacting the applied torque. Ordinary static equilibrium does not determine how much load each path carries; compatibility between deflections, fits and tooth contacts does. This situation can arise with parallel drive paths or with planet gears whose reactions pass through a carrier and housing. Small differences in stiffness then decide the load split, even when every part is manufactured within its own dimensional tolerance.
A stiffer path may attract a disproportionate share of torque, leaving another path lightly loaded. That imbalance raises contact and root stresses in the heavily loaded teeth, reduces fatigue margin and can produce uneven wear. The total output torque may still appear correct at the shaft, concealing the problem inside the stage. Housing stiffness, shaft bending, bearing clearance and backlash can interact so strongly that changing one component changes the operating load on several others.
The split also moves with operating conditions. Torque changes with throttle or mission demand, while speed alters centrifugal effects and mesh dynamics. Thermal growth can change fits and clearances, and manufacturing variation can establish a persistent imbalance that becomes more severe at peak load. Engineers should therefore map load share over the complete duty cycle. Direct measurements at shafts or bearings, strain-based force estimates and controlled rig tests are more informative than a single calculated nominal share.
Lubrication, heat and surface feedback
Misalignment and load sharing are also tribological issues. A concentrated contact zone generally produces local pressure, shear and temperature, while altered shaft alignment can reduce minimum lubricant-film thickness. Friction and heat then feed back into the structure through the oil, bearings and case wall. Surface roughness affects the film in the mixed and boundary regimes, and additives can alter how the lubricant responds to those asperities. The detailed lubricant additive study provides a design-of-experiments example for examining this interaction rather than treating oil chemistry and finish as fixed assumptions.
Thermal feedback can make a housing progressively less stable. Heat from the mesh and bearings warms the casing unevenly, causing differential expansion that changes bearing alignment and preload. A hotter oil generally reduces viscosity, increasing shear in the contact and adding more heat. If clearance is tight, the warm housing may also bind or distort a bearing seat. The initial structural error, the lubricant condition and the operating load can therefore reinforce one another instead of settling into a stable equilibrium.
Surface metrology and tribological data belong in the same test plan as structural measurements. Engineers should record tooth roughness before and after running, compare contact bands, monitor oil temperature and inspect wear for evidence of edge loading or micropitting. A useful experiment deliberately changes housing stiffness, alignment or load share while keeping lubricant batch, surface finish and speed controlled. This makes it possible to distinguish a housing-induced contact problem from a lubricant or machining problem and to identify combinations that cause early failure.
A testable design workflow for Australia
A credible workflow starts with a finite-element model that captures the actual bearing supports, split-line interfaces, fasteners and gear loads. Design of experiments can then screen variables such as rib thickness, boss geometry, material, bearing fit, bolt preload and case support conditions. Tolerance analysis captures manufacturing variation, while a correlated rig programme checks whether predicted misalignment and load sharing occur in hardware. The member project resources provide a place for partners to find relevant project information and work alongside this staged approach.
Australian industry offers a useful mix of application experience and engineering capability. Melbourne has a dense advanced-manufacturing and precision-tooling base suited to prototype casings and instrumentation. Brisbane supports aerospace maintenance and heavy resource-equipment businesses facing hot, humid conditions. Perth’s mining and remote operations place a premium on reliable high-power equipment and low mass. Adelaide has a long-standing defence-aerospace engineering base. These settings reward gearboxes that remain aligned across changing loads and remain serviceable without transporting a large spare unit.
Regulation shapes the evidence required for adoption. For civil aircraft, a design change can require work by a CASA-approved design organisation and approval within the applicable Part 21 certification framework. Defence programmes add Commonwealth procurement, security and airworthiness requirements. A conventional structural calculation may therefore be insufficient on its own: traceability, configuration control, representative testing and an approved change process must connect the simulation result to flight use. The local value of a validated stiffness improvement is strongest when that evidence package is ready for assessment.
Long travel distances between Australian cities and operations make unscheduled gearbox removal expensive. A local test programme should therefore reflect more than a clean laboratory speed sweep. Useful cases include hot-soak operation, repeated starts, transient torque, overspeed events and vibration environments representative of Australian routes and installations. Combining thermo-mechanical strain data, bearing reactions, oil temperatures, vibration and post-test tooth-contact evidence provides a traceable link between structural compliance and the maintenance risks seen in the field.
Turn stiffness into verified performance
Specify housing stiffness as a performance requirement rather than an incidental modelling result. The requirement can be expressed through measurable limits for permitted shaft-centre movement, bearing-seat distortion, load-share spread and contact-band position over the gearbox duty cycle. These limits should connect to gear tooth stress, bearing reaction, lubricant-film thickness, efficiency and fatigue life. Clear interfaces between structural, tribological and systems engineers prevent each discipline from accepting a favourable result in isolation.
Build a correlation loop around an instrumented test gearbox. Apply known radial, axial and torque loads, record structural response and contact evidence, and update the finite-element model until it predicts the measured behaviour. A subsequent design-of-experiments run can explore the tolerance stack and identify which housing parameters control the outcome. Acceptance criteria should cover contact pattern, temperature, vibration, load balance and post-test wear, with a clear link back to the stated stiffness requirements.
Make housing stiffness a named requirement in the next gearbox review, assign ownership of the structural and tribological models, and release a load-case matrix for an instrumented high-speed rig test. That sequence turns a difficult-to-observe structural effect into measurable evidence for improved efficiency, durability and power density.