Optimizing Gear Tooth Tip Relief Across Torque And Speed
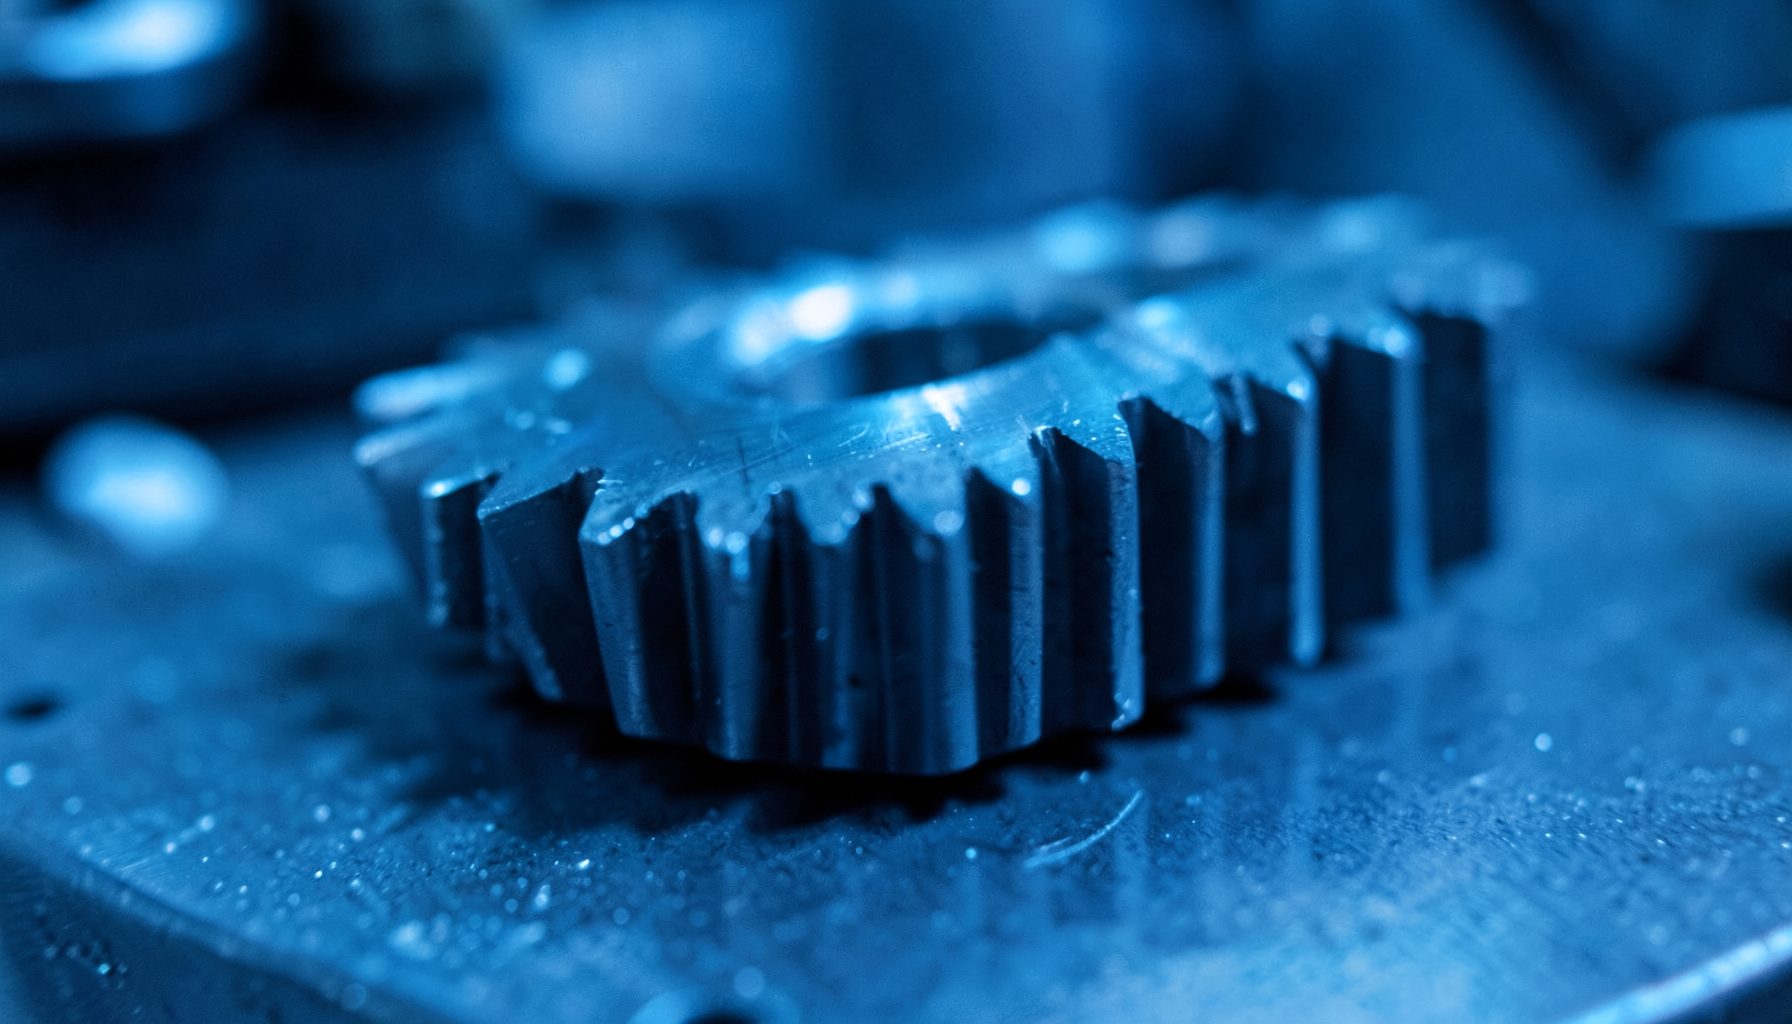
Gear tooth tip relief is a small modification with a large influence on a geared aircraft engine. By removing a controlled amount of material near the tooth tip, designers can reduce impact as mating teeth enter and leave contact. The result can be lower dynamic load, less vibration, improved efficiency and a lower risk of local tooth damage. The difficulty is choosing a relief profile that remains effective across the engine’s complete torque and speed range.
The design problem becomes more demanding in an aerospace reduction gearbox. A high-speed pinion may experience changing mesh stiffness, thermal growth, shaft deflection and lubrication conditions as the engine moves from start-up to cruise, climb and transient operation. A profile that performs well at one operating point may create premature contact loss, edge loading or unnecessary sliding elsewhere.
The OPTIMIZE Project examines this kind of engineering challenge through design of experiments, simulation, tolerance analysis and physical testing. Its approach is relevant to anyone assessing how tooth modification, manufacturing variation and gearbox architecture combine to affect power density and reliability.
Why Tip Relief Needs A System View
Without suitable tip relief, tooth pairs can collide as contact transfers from one pair to the next. This impact contributes to transmission error, which appears as a fluctuating displacement or rotational irregularity in the mesh. At high rotational speed, even a modest increase in transmission error can generate significant dynamic forces, noise and fatigue loading.
Tip relief is intended to compensate for elastic deflection under load. When torque rises, the teeth, shafts, bearings and housing deform. The working contact pattern therefore shifts from the ideal unloaded geometry. Removing material from the tip can prevent the tooth corner from carrying load when deflection brings the gears closer together than their nominal geometry suggests.
The modification has limits. Excessive relief shortens the effective contact path and may increase local pressure near the end of contact. Insufficient relief leaves impact and overload largely unresolved. For that reason, the target is not the minimum transmission error at a single design point, but robust behaviour across the operating envelope.
Reading The Torque And Speed Envelope
Torque and speed should be considered as linked variables rather than separate input conditions. At low speed and high torque, tooth bending stress and contact stress can dominate. At high speed, dynamic excitation, lubricant behaviour, centrifugal effects and mesh damping become more influential. Intermediate points may produce the most severe combination of transmission error and contact pressure.
A useful study begins by mapping normal operating points, transients and limiting cases. This may include engine acceleration, deceleration, take-off power, climb, cruise, descent and emergency ratings. Each condition should record torque, rotational speed, temperature, lubrication state and expected shaft or bearing displacement. The resulting design space gives the relief calculation a physical context.
The choice of pinion tooth count also affects this assessment. Tooth count influences contact ratio, mesh frequency, sliding velocity and the speed at which dynamic excitation occurs. The OPTIMIZE discussion of high-speed pinion teeth shows why tip relief cannot be isolated from broader gear-mesh decisions.
For an Australian operator, the envelope may need to reflect warm ground conditions in Darwin, long sectors across remote Queensland or high utilisation between major maintenance events. A gearbox intended for aircraft supporting mining or regional transport cannot be assessed only against a tidy laboratory duty cycle.
Selecting The Relief Profile
Several variables define a tip-relief design: start-of-relief roll angle, relief length, maximum relief depth and the curve joining the modified and unmodified surfaces. A linear modification is simple to specify, while a parabolic or higher-order profile can provide a smoother transition into contact. The right form depends on load sharing, manufacturing capability and the accuracy of the deflection model.
The relief should generally begin where predicted elastic displacement starts to create unwanted tip contact. This location changes with torque, so a fixed profile involves compromise. A design centred on maximum torque may perform poorly at light load, while one optimised for cruise can leave the teeth vulnerable during high-power transients.
The key output is the contact pattern across the tooth face and profile. Engineers should examine whether contact remains sufficiently broad, whether the load migrates towards an edge and whether the relieved region becomes unloaded for too much of the cycle. A smooth transition is important because a geometric discontinuity can create a new excitation even when the overall relief depth looks reasonable.
This is where multi-objective optimisation is valuable. Efficiency, dynamic load, durability, mass and manufacturing risk may point towards different geometries. A practical solution balances them instead of treating one metric as the sole definition of success.
Using Simulation And Tolerance Analysis
Finite-element models can estimate tooth deflection, shaft flexibility, bearing movement and housing distortion. Loaded tooth contact analysis can then show how these deformations change contact pressure and transmission error. A multibody or system-level dynamic model adds rotational inertia, mesh stiffness variation, damping and operating speed.
The model should include realistic lubrication assumptions. At high speed, churning losses, oil distribution, temperature and film thickness can alter friction and damping. A relief profile that appears beneficial in a dry or simplified contact model may behave differently once thermal expansion and lubricant viscosity are included.
Manufacturing variation deserves equal attention. Tip relief depth, start position, lead modification, tooth thickness and runout all have tolerances. Gear alignment and bearing clearance add further variation. A nominal geometry may perform well, yet a tolerance stack can create occasional edge contact or a sharp increase in dynamic load.
A design-of-experiments strategy helps identify the variables that matter most. Rather than running every possible combination, engineers can vary relief depth, relief length, torque, speed, temperature and alignment in a structured way. Sensitivity results then guide tighter tolerances where they provide real benefit and prevent unnecessary manufacturing cost.
Checks That Belong In The Design Review
A relief design should be assessed against a consistent set of technical and operational measures:
- Transmission error and mesh-force fluctuation across the full torque-speed map
- Peak contact pressure, tooth-root stress and load-sharing ratio
- Contact pattern movement caused by shaft deflection, misalignment and bearing clearance
- Lubrication temperature, sliding losses and the risk of scuffing
- Sensitivity to relief depth, profile form, lead error and production variation
These checks should be applied at nominal geometry and at meaningful tolerance combinations. Worst-case results are useful, but statistical methods can reveal how often an undesirable condition is likely to occur. That distinction matters when a gearbox is produced in limited aerospace volumes, where a small number of nonconforming parts can have a large effect on cost and schedule.
The review should also distinguish between steady conditions and transients. A tooth profile might meet stress limits during stable cruise yet experience an unacceptable dynamic event during rapid torque rise. Test plans and acceptance criteria need to capture those events rather than relying solely on averaged measurements.
Turning Models Into Physical Evidence
Physical testing provides the evidence needed to challenge modelling assumptions. A dedicated gear test rig can measure torque, speed, vibration, acoustic response, temperature, oil condition and housing acceleration. Strain gauges or advanced optical methods may help confirm load distribution, while post-test inspection can reveal polishing, pitting, scuffing or local distress.
Test points should cover the areas where the model predicts a change in behaviour, not just a convenient low-risk condition. Low torque, rated torque, overspeed, rapid acceleration and thermal soak may each reveal a different weakness. If a relief profile is intended to work across a broad envelope, the test matrix should demonstrate that breadth.
Correlation involves more than matching one measured vibration trace. Engineers should compare trends in transmission error, mesh-force harmonics, temperature and contact marks. When the rig and simulation disagree, the difference can expose an incorrect stiffness assumption, an unmodelled clearance or a lubrication effect that needs further investigation.
Australian certification and maintenance realities make traceable evidence especially valuable. Equipment operating far from major overhaul facilities may need clear inspection limits and reliable condition-monitoring indicators. A design that performs well in a controlled European or North American test facility still needs documentation suited to aircraft maintained under Australian Civil Aviation Safety Authority requirements and local operator procedures.
Manufacturing For A Repeatable Gearbox
A relief profile has to be measurable, grindable and repeatable. The drawing should define the modification using datums and inspection methods that production teams can apply consistently. Coordinate measurement, gear metrology and functional testing each provide different evidence; relying on a single measurement can miss errors in the assembled mesh.
Grinding strategy can influence the achieved form. Wheel dressing, thermal distortion, machine stiffness and setup alignment may alter the transition between relieved and nominal sections. The design should therefore be developed with the manufacturing process rather than handed over as a purely theoretical surface.
Supply-chain decisions also affect robustness. Australian aerospace companies often work within a smaller specialist manufacturing network than large overseas markets, with components moving between Melbourne, Sydney, Adelaide and regional workshops. Clear specifications, digital inspection data and early supplier involvement can reduce delays when a gear needs rework or a process capability issue appears.
The phrase “she’ll be right” has no place in an aerospace gear inspection record, even though practical Australian engineering culture values direct communication and workable solutions. A better approach is to define which deviations are acceptable, which require investigation and which threaten the validated operating envelope.
Connecting The Work Across The Project
Tip relief is one part of a coupled gearbox design. Tooth count, helix angle, face width, bearing arrangement, housing stiffness, lubrication system and thermal management all influence the final contact pattern. The project’s partner network reflects the need to combine specialist knowledge rather than optimise each component in isolation.
A useful development workflow keeps requirements, models, test results and production data connected. Changes to the relief geometry should trigger a review of stress, dynamics, lubrication, inspection and certification evidence. This prevents a local improvement from creating an unrecognised problem elsewhere in the powertrain.
For teams comparing candidate designs, the most useful evidence is usually:
- A torque-speed performance map showing dynamic load and contact behaviour
- A tolerance study linking production variation to reliability risk
- Test results covering steady operation and torque or speed transients
- Inspection data confirming that the manufactured profile matches the model
- A documented trade-off between efficiency, durability, mass and cost
These outputs make design decisions easier to communicate across analysis, manufacturing, testing and certification teams. They also support future updates when an engine duty cycle changes or a gearbox is adapted for another aircraft application.
The strongest design is rarely the one with the deepest relief or the lowest simulated transmission error at one point. It is the geometry that maintains controlled contact, manageable stress and predictable dynamics as torque, speed, temperature and manufacturing variation move through realistic limits. That balance is central to developing lighter, quieter and more efficient geared aircraft engines.
Engineers working on power-reduction gearboxes can use this methodology to examine tip relief as a system-level optimisation problem. Explore the OPTIMIZE Project resources, compare the modelling and test evidence, and apply the findings to a relief profile that is ready for real operating conditions rather than an idealised point on a graph.