Surface finish and scuffing in jet engine reduction gears
The effect of gear tooth surface finish on scuffing resistance in jet engine reduction gears is a practical question for designers, repairers and test engineers. Reduction stages transmit large loads at high rotational speed, often with a small number of teeth carrying contact because the gearbox is hyperstatic. Under those conditions, heavily loaded tooth flanks can experience adhesive wear: microscopic junctions between opposing asperities weld, soften and shear as the contact slides. The resulting scuff marks, transferred material and roughness growth can progress into local cracking, pitting or loss of tooth geometry. A surface that looks smooth under workshop lighting can still behave poorly in the lubricant film, so visual inspection alone cannot establish scuffing resistance.
Surface finish is also not an isolated property. Gear geometry, alignment, transmission error, lubricant viscosity and chemistry, oil temperature, jet cooling, material pair, case hardness and duty cycle all act together. The OPTIMIZE Project addresses this complexity through design of experiments, simulation, tolerance analysis and physical testing. That approach can identify which changes genuinely improve durability while showing where extra machining adds cost without useful performance. It also supports comparison of manufacturing routes such as grinding, lapping, superfinishing and surface treatment under controlled conditions. The practical outcome is a clearer basis for lighter, more efficient and more reliable aerospace gearboxes.
Why tooth finish matters in reduction gears
Scuffing differs from ordinary abrasive wear. Abrasive wear tends to remove material through hard particles or sharp processes, whereas scuffing begins with adhesive junctions and frictional heating in a loaded sliding contact. In a reduction gear, the addendum and dedendum regions near the pitch line often carry much of the sliding load, while root geometry and profile modification affect where that load develops. A microscopic inclusion, local burr or dull grinding pattern can therefore concentrate stress and become a scuff initiation site. The consequence depends on contact pressure, sliding speed and the lubricant’s ability to remove heat.
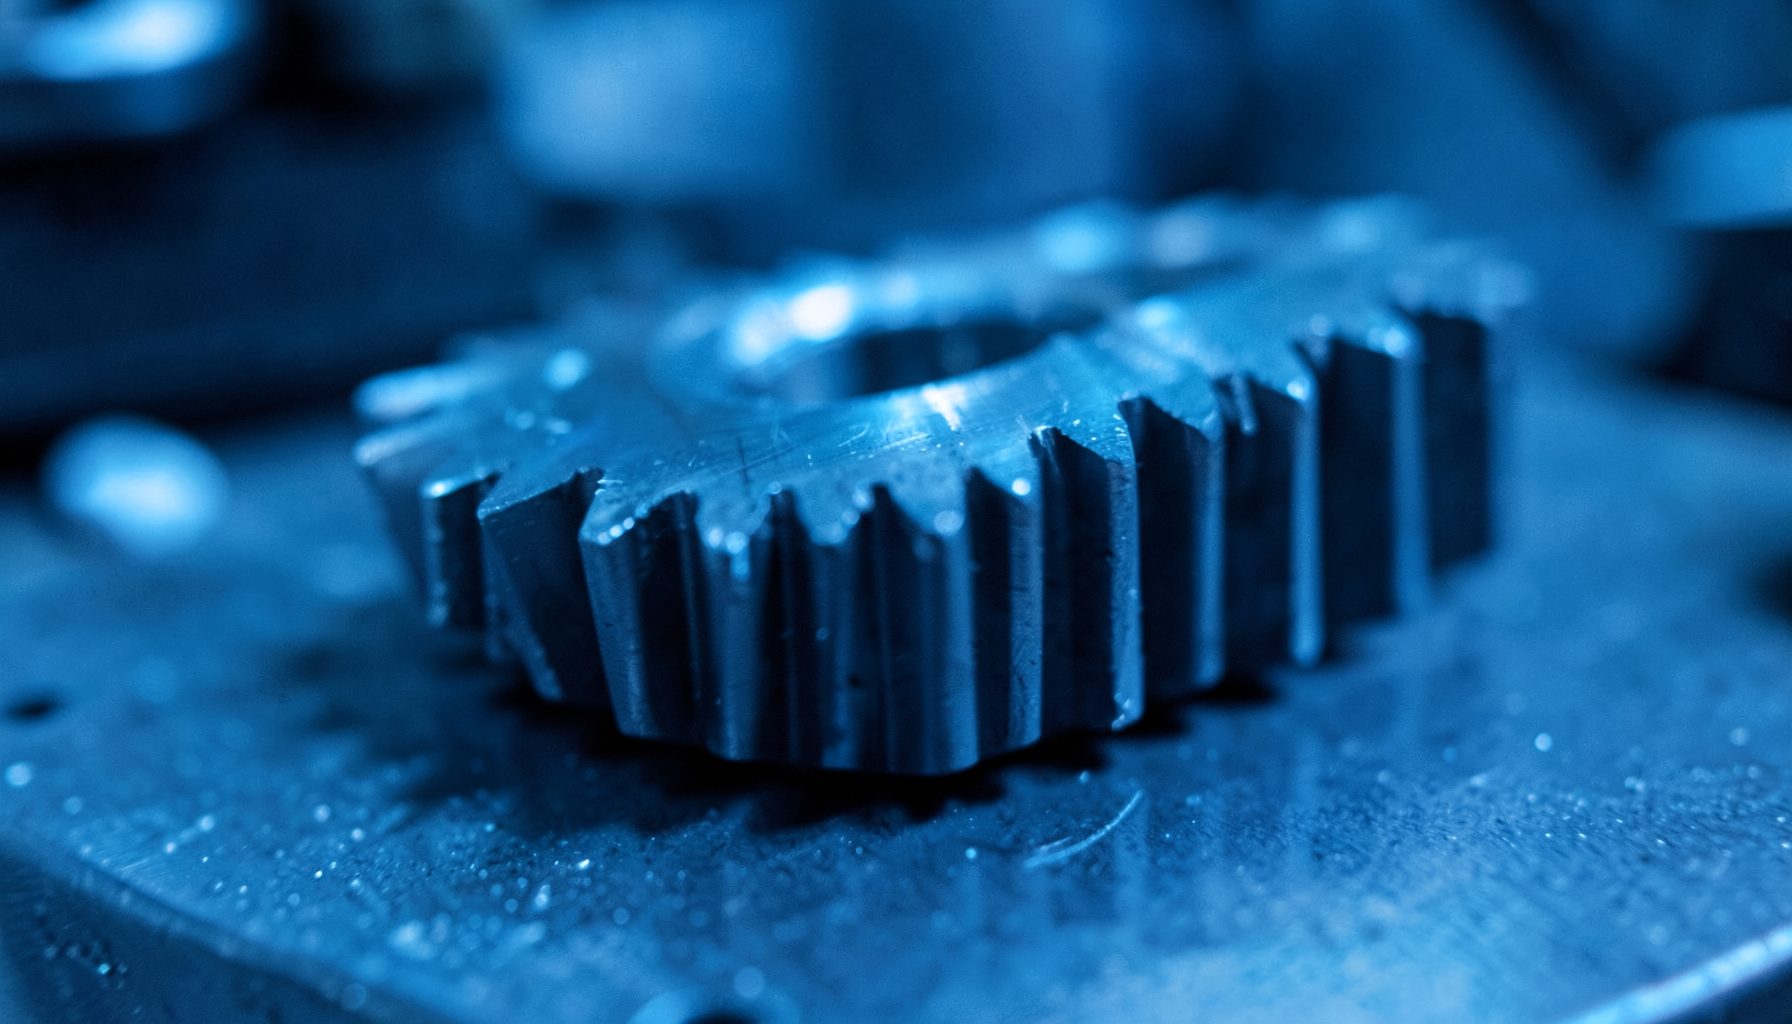
The finish variables normally reported for a flank include average roughness Ra, maximum profile height Rz and sometimes parameters describing the material ratio or texture direction. Those numbers describe different aspects of the same surface and should not be treated as interchangeable. Ra can fall while isolated deep defects remain, whereas Rz may capture a single damaging groove. Waviness, lead error and shape deviation operate at a larger scale yet influence contact alignment. Surface lay also matters because the direction of grinding marks relative to sliding can change how asperities interact. A robust study must record the complete texture, not just one polished sample value.
Improvement is not guaranteed by moving toward a mirror-like finish. Very low roughness can reduce lubricant-film interruptions, yet surface energy, flash temperature, chemistry and contact geometry may then dominate. Coarse, directional texture can sometimes retain lubricant or shift contact away from damaged zones, while an unsuitable texture can increase friction. Grinding may also leave burns, white layers or tensile residual stress that weaken the subsurface. Heat treatment, peening, duplex surface treatment and coatings alter scuffing behaviour, but each introduces interfaces and process variation that need verification. Finish must therefore be engineered as part of the whole contact system.
Connecting roughness to lubricant film
Lubrication provides the first practical connection between finish and scuffing. In an elastohydrodynamic contact, the film is generated by high pressure, entrainment and local elastic deformation. Its thickness is commonly compared with composite surface roughness through the film parameter, lambda. Reducing roughness or eliminating deep peaks generally raises lambda and lowers the fraction of load carried by direct asperity contact. That delays heating, adhesive junction growth and transfer. A better surface does not remove the need for adequate viscosity or correct oil temperature; it changes the margin by which the lubricant can protect the flank.
Experimental results can therefore be interpreted through a film-based model, but the model needs measured inputs. Engineers should obtain representative Ra and Rz from the manufactured gear, estimate or measure pressure and slide-roll ratio, record lubricant properties at operating temperature and include heat-transfer behaviour. Fine features near the pitch line require local mesh refinement, while a full gear train calculation captures transmitted load. Flash temperature is particularly useful because a lubricant can retain acceptable bulk viscosity while its local film thins or its additives reach a limit. Simulation narrows the test space; it does not replace a physical scuffing result.
Oil supply and cooling complete the mechanism. A jet aimed at the gear rim can remove heat, change oil temperature and alter the viscosity reaching the mesh; jet diameter, pressure and targeting can also disturb the film itself. The project’s oil jet cooling study explains how those variables affect thin gear rims, making it directly relevant when a tooth finish is evaluated in a reduction stage. If laboratory oil conditions differ from service conditions, a promising roughness result may not transfer to an aircraft. Test articles should reproduce the intended circulation, filtration, pressure and thermal boundary rather than flooding a bench gearbox with room-temperature oil.
Designing scuffing tests that reproduce service
A scuffing campaign needs a rig that can vary load, speed, temperature and finish without changing everything else at once. A useful machine provides representative tooth geometry, inertia, shaft stiffness and torque measurement, with provisions for close-speed observation of the working flanks. It should permit controlled changes to lubricant supply and report bulk oil temperature, pressure and flow. Safety, guarding and remote operation are essential because stored rotational energy and hot oil create substantial hazards during high-speed runs. The rig must also be repeatable across batches of specimens, otherwise a difference in scuffing onset may simply reflect setup drift.
Before testing, engineers can define failure from more than one signal. Visible scuffing, a change in transmitted torque, rising friction, vibration, acoustic emission and wear-debris concentration may occur in different sequences. High-speed photography can capture surface changes, while post-test profilometry records the damaged zone. Repeated trials at several load or speed levels create a threshold rather than a single pass-or-fail result, and survival analysis can reveal scatter caused by material and manufacturing variation. Randomised test order, calibrated sensors and documented uncertainty are particularly important when the expected difference between surface finishes is small.
Thermal and aerodynamic losses can obscure that difference. A gearbox that runs hotter may scuff because its lubricant film is weaker, not because the sampled tooth was rougher. The project’s work on windage loss test methods provides a useful parallel: measurements under vacuum and ambient conditions isolate an energy loss otherwise hidden in the total. A scuffing rig should apply the same discipline to confounding effects, characterising windage, bearing drag and heat rejection separately from tooth-contact damage. This separation makes the final conclusion about surface finish defensible.
Using experiments and tolerance analysis
Design of experiments turns a broad finish question into a manageable set of causal comparisons. A screening design can examine machining route, roughness band, lay, lubrication condition, load and speed. Follow-up response-surface designs can quantify curvature and interactions, such as whether a finish that performs well at moderate speed fails once flash temperature rises. Each gear should be treated as a specimen with its own batch, position and inspection history. Replication across manufacture lots prevents a favourable single gear from defining the nominal process. Simulation then tests whether the observed trend agrees with predicted pressure, temperature and film behaviour.
Tolerance analysis links the laboratory sample to an assembled gearbox. Scuff resistance can change when profile shift, lead variation, pitch error, runout, tooth-thickness variation or shaft alignment shifts the load away from the intended contact zone. In a hyperstatic pair, small build differences can redistribute tooth loads, so two gears with the same average finish may not share loading in the same way. Surface texture should be specified with the same statistical care as geometry, including sampling locations, measurement filtering, acceptance limits and process capability. Grinding followed by lapping or superfinishing may improve one metric while moving another outside its tolerance.
Clear records let the team explain both what worked and why. A useful evidence package links material certificates and heat-treatment records to surface maps, gear metrology, lubricant data, rig calibration and raw test results. Publication should also connect specialists with engineers entering the field. A practical skills event update illustrates how hands-on problem-solving can be communicated beyond a formal technical paper. The OPTIMIZE Project’s videos, objectives and methodology offer a complementary route: audiences can see the physical work, question the method and follow the evidence from model to test.
Relevance for Australian industry and regulation
Australian conditions make this research relevant beyond a single laboratory. Commercial routes linking Sydney, Melbourne, Brisbane and Perth keep aircraft operating through hot, humid coastal environments and long duty cycles, while daily commuting and inter-city travel sustain large fleets of support vehicles and industrial equipment. In Brisbane and Darwin, ground-running crews face high ambient temperatures that can complicate oil handling, heat-soak periods and test reproducibility. This does not change the in-flight oil environment by itself, but it makes precise control of initial oil temperature and repeatable thermal conditioning essential when local maintenance teams inspect or evaluate gears.
The local market also offers valuable transfer paths. Western Australia’s mining and energy sectors use high-load reducers, pumps and turbomachinery, while Australian machine shops already possess grinding, heat-treatment and precision inspection capability. Aerospace research can improve methods for measuring and controlling tooth surfaces in those supply chains, and industrial test programmes can expose variables that are costly to explore in flight. Regional operators’ preference for dependable equipment, regular oil checks and clear maintenance records provides a practical model for the traceability needed in aerospace. The same emphasis on planned maintenance and documented exceptions can strengthen arguments for adopting better finish controls.
Regulation sets the boundary for any claimed benefit. The Civil Aviation Safety Authority requires controlled design, manufacturing and continued airworthiness within the Australian aviation system, with Australian Design Rules and approved maintenance organisations providing the applicable framework. A surface-finish improvement cannot be justified by scuffing data alone; it must fit certified design assumptions, repair limits, inspection methods and maintenance instructions. Where commercial partners are involved, intellectual property and test data need secure handling. The result should be a qualification pathway that can move from coupons and bench gears to representative assemblies without losing traceability or compromising airworthiness.
View the OPTIMIZE Project’s videos and review its objectives and experimental methods to see how surface finish, lubricant cooling and gearbox testing fit together. Follow the evidence from tooth metrology and simulation through to high-speed trials, and see how each result informs the next engineering decision. For Australian research partners, suppliers and aerospace organisations, the project offers a practical route to collaborate on gear metrology, test-rig instrumentation, tolerance data and material qualification. Support the work by sharing the project with engineers in gearbox design, aerospace maintenance, tribology and precision manufacturing, and contact the project team to discuss test specimens, surface-finish data, rig access, Australian operating conditions or independent verification.