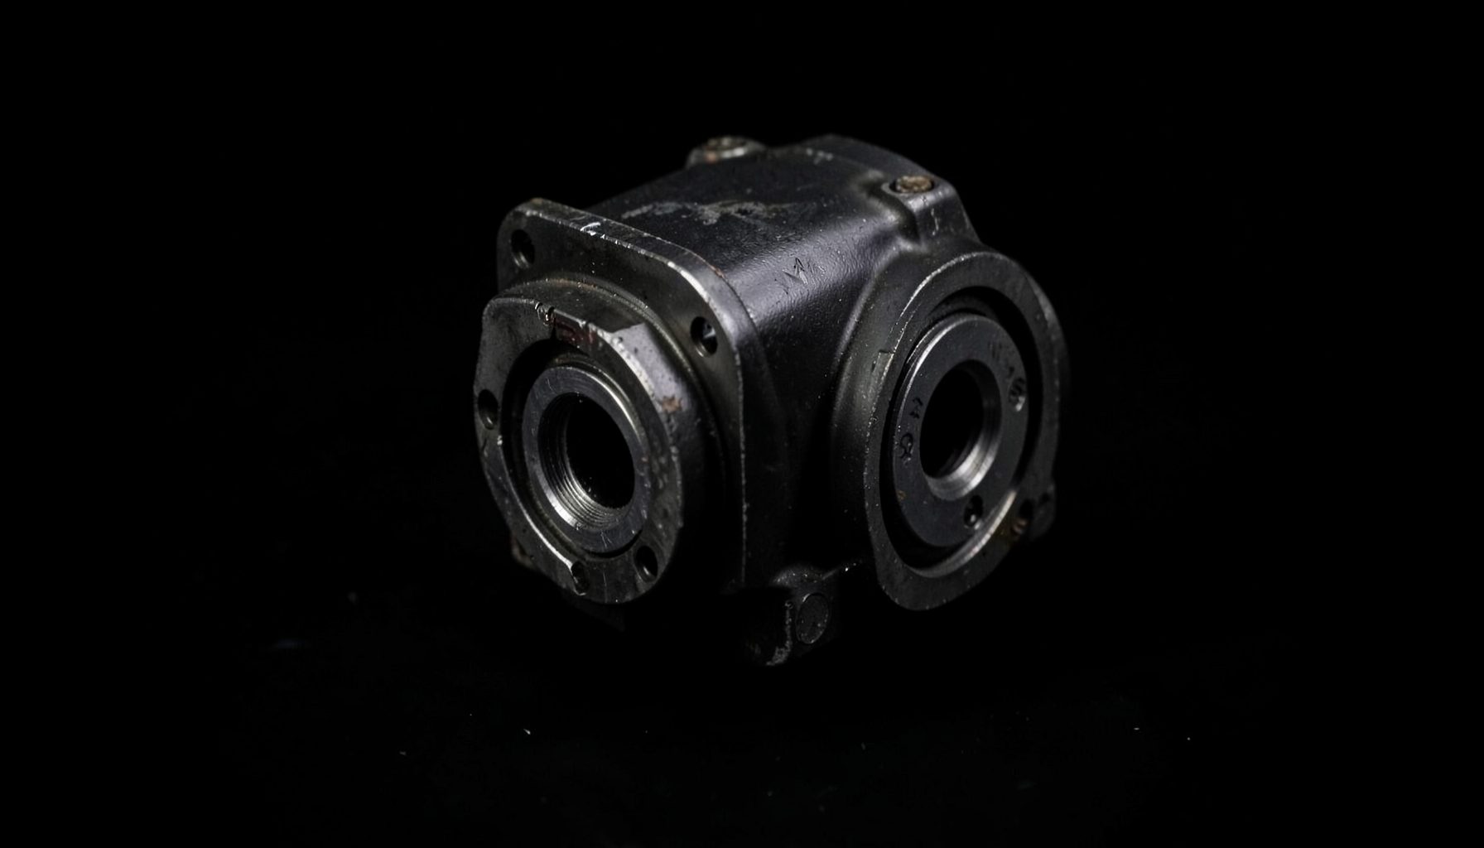
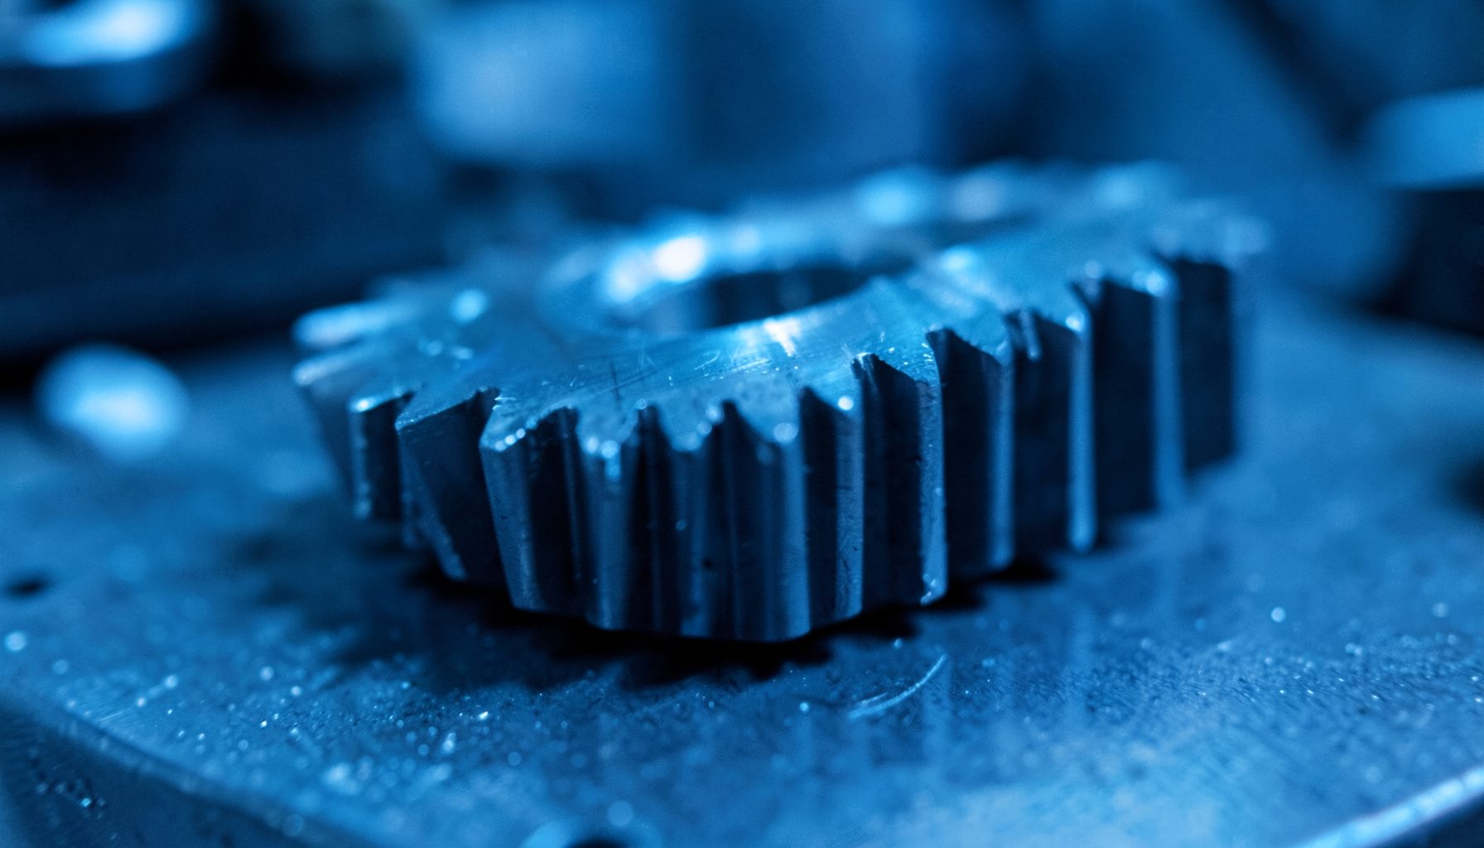
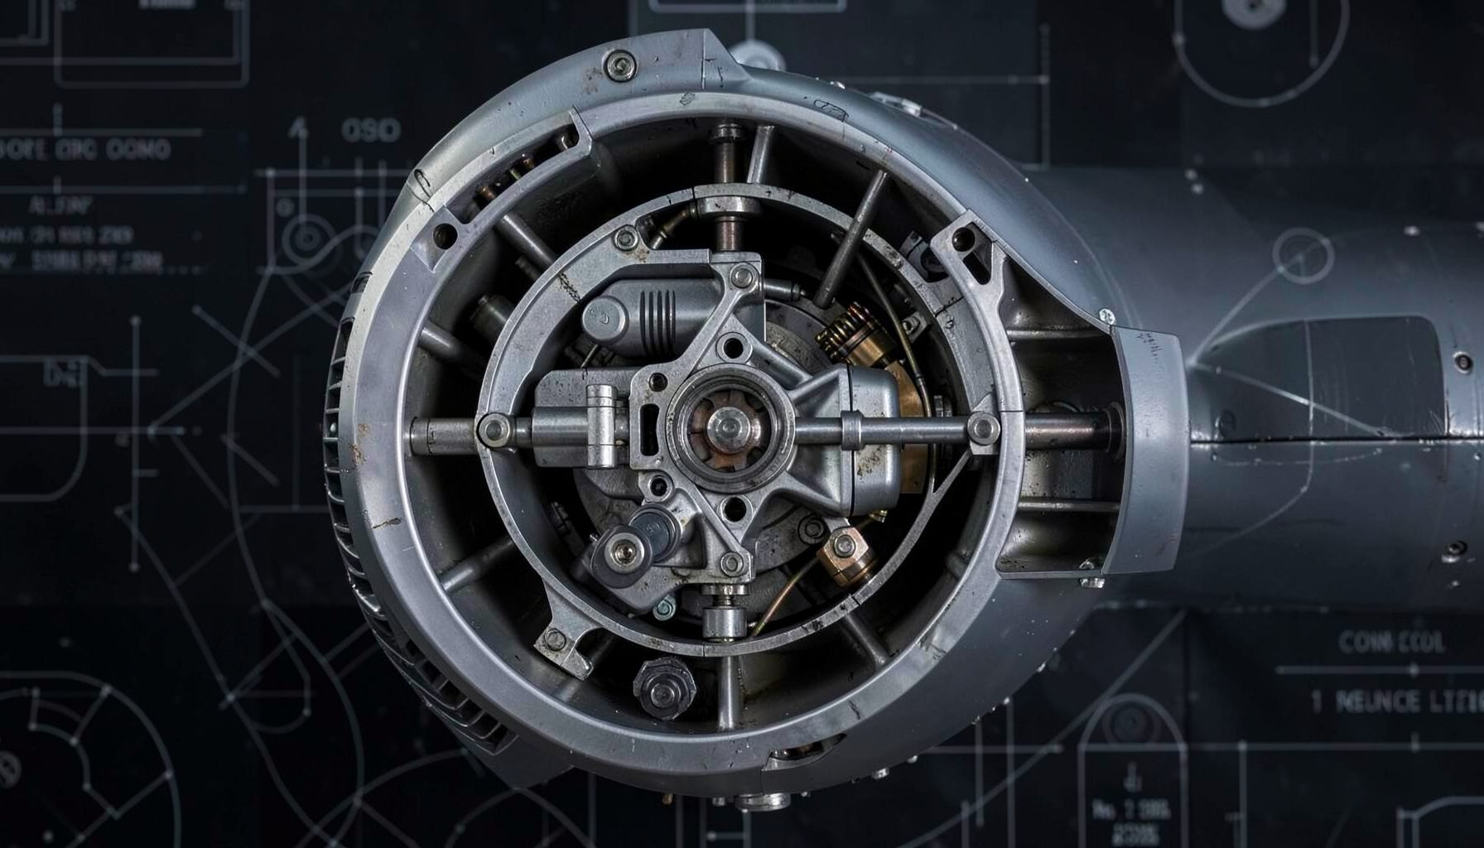
Housing surface finish, oil-film flow and heat rejection
The OPTIMIZE Project investigates how design-of-experiments methods, simulation, tolerance analysis and physical testing can improve power-reduction gearboxes for geared aircraft engines. Its goals include efficiency, durability, lower weight and greater power density. Housing surface finish is part of that larger system because it can influence lubricant delivery, frictional heating and the margin available to reject heat.
The effect of housing surface finish on oil film flow and heat rejection begins with the loaded journal bearing. Speed, viscosity, clearance and alignment create the oil film; roughness determines whether that film remains separated from the metal or collapses into mixed contact. A finish that disturbs the wedge can increase friction, oil temperature and wear. A finish that supports stable film formation reduces the energy sent into the coolant or oil cooler.
For Australian programmes, the evidence must remain credible across maintenance intervals and local operating conditions. Melbourne and Brisbane support aerospace component and MRO activity, while Defence Science and Technology Group at Edinburgh in Adelaide represents an important source of local high-performance engineering expertise. Imported specialist housings and test rigs also pass through Australian Border Force procedures, so customs release and landed cost can affect test schedules. A finish change backed by measured performance can therefore improve local availability as well as gearbox performance.
Housing finish and the lubricant film
Roughness cannot be reduced to a single supplier number. Average roughness, commonly reported as Ra, can look acceptable while peak height, surface slope or machining-lay direction still disrupts the oil wedge. Transverse lay may interrupt axial transport; longitudinal lay may support it. The useful outputs are therefore minimum film thickness, pressure distribution, friction and metal temperature across the operating map, rather than a cosmetic judgement that the bore looks smooth.
Research partners, test facilities and industry contacts are identified through the project partners page, helping teams connect modelling work with physical validation. Within that programme, housing finish should be examined as one variable alongside bore form, bearing clearance, lubricant and shaft alignment. Oil-contacting bores must also be distinguished from external housing surfaces, which have a different heat-transfer role.
Flow geometry, clearance and oil distribution
Oil-feed geometry decides where lubricant can accumulate and how quickly it reaches the loaded zone. Circumferential grooves can collect and redistribute oil; axial grooves can feed it along the bearing. A machined lay may guide flow, while a randomly textured surface can either improve local entrainment or break up the wedge. Groove volume must be balanced against leakage, pressure drop and the risk that a groove turns a temperature rise into local starvation.
Clearance turns a texture specification into a system variable. A journal bearing with a generous film may tolerate small peaks, while a tight, highly loaded film can cross into mixed lubrication. Under a hyperstatic arrangement, the housing and bearing outer ring react much of the shaft load, so small changes in bore form or alignment can alter preload, edge loading and thermal growth. Tolerance analysis should therefore combine roundness, cylindricity, centreline position and bearing fit with the finish specification. Honing, grinding, coating and handling can each shift the measured result, a concern for manufacturers managing both local and imported supply chains.
Heat rejection and thermal feedback
Heat rejection is a coupled process. Friction generates heat in the film; the oil carries part of it to a cooler or heat exchanger, while the housing conducts, convects and radiates the remainder. Housing roughness on the oil side affects heat rejection indirectly by changing friction and flow. On an external surface, texture changes convection and emissivity only slightly compared with oil retention, fouling and damage. The most serious thermal risk is a feedback loop: disturbed film raises oil temperature, lower viscosity weakens the film, and reduced film stability raises heat generation again.
A game-strategy example from another field shows how outcomes depend on stated assumptions and reliable inputs; it supplies no aerospace evidence, but it reinforces the need to expose uncertainty rather than hide it in one optimised result. For gearbox testing, that means reporting every housing variant with its metrology, lubricant batch, alignment state and thermal history. It also means separating an apparent surface-finish effect from a lubricant or instrumentation effect.
Hot, dry running around Alice Springs and humid conditions in Brisbane can alter oil viscosity, cooler duty and test repeatability. Ambient temperature, coolant temperature and inlet-oil temperature should therefore be controlled or included as model factors. A finish that performs well under a temperate laboratory profile may still fail its heat-rejection target during a hot-season service run. Recording these conditions allows results from Australian test beds to be compared with data from other climates without assigning environmental change to the machining process.
Building a design-of-experiments programme
A useful design-of-experiments programme begins with a matrix that changes one family of variables at a time before combining the strongest factors. Surface finish can be represented by average roughness, peak height, lay direction and groove geometry. Bearing clearance, oil viscosity, supply pressure, rotational speed, load and initial oil temperature belong in separate factor groups. Randomised blocks reduce the chance that machine drift, operator technique or a particular housing bore is mistaken for a finish effect.
Responses should connect mechanism to service value: minimum film thickness and pressure map the lubrication risk; friction torque and power loss capture efficiency; bulk-oil temperature and cooler duty measure heat rejection; wear, surface damage and vibration indicate durability. Screening designs can reveal dominant interactions, followed by response-surface trials around the preferred region. Replicates and calibrated sensors are essential because small thermal differences can otherwise look like dramatic gearbox gains.
Physical validation closes the loop between an idealised model and a functioning gearbox. A rig can measure oil flow, film pressure where taps permit, bearing-metal temperature, bulk-oil temperature, cooler inlet and outlet conditions, and input or output torque. Housings should be sectioned after testing to inspect scoring, transfer and debris. For Australian aerospace suppliers, traceable data also supports the qualification discussions that eventually connect a research result to airworthiness authorities such as CASA, approved design organisations and local maintenance planning.
Linking simulation, tolerances and service testing
Simulation should reproduce the measured surface rather than a generic roughness value. A flow model can map feed passages and leakage; a journal-bearing solver can estimate pressure and film thickness; a conjugate heat-transfer model can connect housing temperature to the oil path. Their assumptions should be checked against the operating map, especially at high speed and near minimum film thickness. Measured roughness maps and actual bore form are needed to prevent an idealised smooth model from overstating performance.
Tolerance analysis then turns nominal geometry into build combinations. A housing at nominal diameter can still produce a poor bearing fit because of cylindricity, roundness or alignment, and a compliant or hyperstatic mount can amplify that error. Monte Carlo or worst-case studies can show whether a proposed finish is robust before tooling changes are released. Physical tests should include deliberately varied bores, with repeatable torque and temperature channels, so the team can attribute any change to the intended variable.
Service contamination can obscure a finish effect by scoring the surface, changing viscosity or blocking feed passages. The companion filter mesh guidance explains why filter selection must balance debris capture against pressure drop and available oil flow. Debris found near the bearing should be examined for its source as well as its effect on the filter. A housing finish may reduce generated debris, but it cannot compensate for an unsuitable filtration system or contamination control plan.
| Internal bore condition | Expected oil-film response | Thermal response | Main design concern |
|---|---|---|---|
| Fine, controlled lay | Can support stable entrainment when aligned with oil flow and groove pattern | Usually lowers disturbance and frictional heat indirectly | Direction and peak height matter more than Ra alone |
| Directional microgrooves | Can collect or distribute lubricant and help feed the loaded zone | Extra shear or leakage may raise oil temperature | Groove volume, depth and pressure loss |
| Isotropic rough finish | Can interrupt the wedge and create mixed-contact zones | More friction and less predictable thermal loading | Random peaks and debris |
| Highly polished finish | Does not guarantee a thicker film; useful texture may have been removed | Little direct change in cooler capacity | Treating polish as proof of superiority |
| Scored or damaged surface | Causes leakage, pressure spikes and lubricant agitation | Raises friction, wear and oil temperature | Root cause and repairability |
Turning measurements into a design decision
A defensible design decision links each surface specification to a measured function and a tolerance limit. If a directional finish improves minimum film thickness without increasing leakage, it may suit the bearing architecture; if grooves improve supply but raise bulk-oil temperature, their geometry needs revision. The final choice must also survive manufacturing variation, servicing and contamination. This prevents a narrow laboratory optimum from becoming a fragile production specification.
Implementation should begin with a controlled drawing that captures lay, peak parameters, groove form, bore form and inspection limits. Suppliers should receive the same acceptance criteria, and Australian service teams should be included when defining what can be inspected, repaired and recorded in the local MRO environment. Special finishes that require overseas coating or long customs release deserve a cost and lead-time review alongside their efficiency benefit. Portable, repeatable checks may deliver more value than a marginally better but difficult-to-verify surface.
Start with a small factorial trial that holds housing form, lubricant and alignment constant while varying only finish and groove geometry. Publish the metrology, uncertainty, test conditions and full response data, then use the OPTIMIZE Project videos, methodology information and research contacts to define the next build. That sequence turns a subtle machining variable into a repeatable engineering decision for cleaner skies and more efficient aircraft propulsion.