

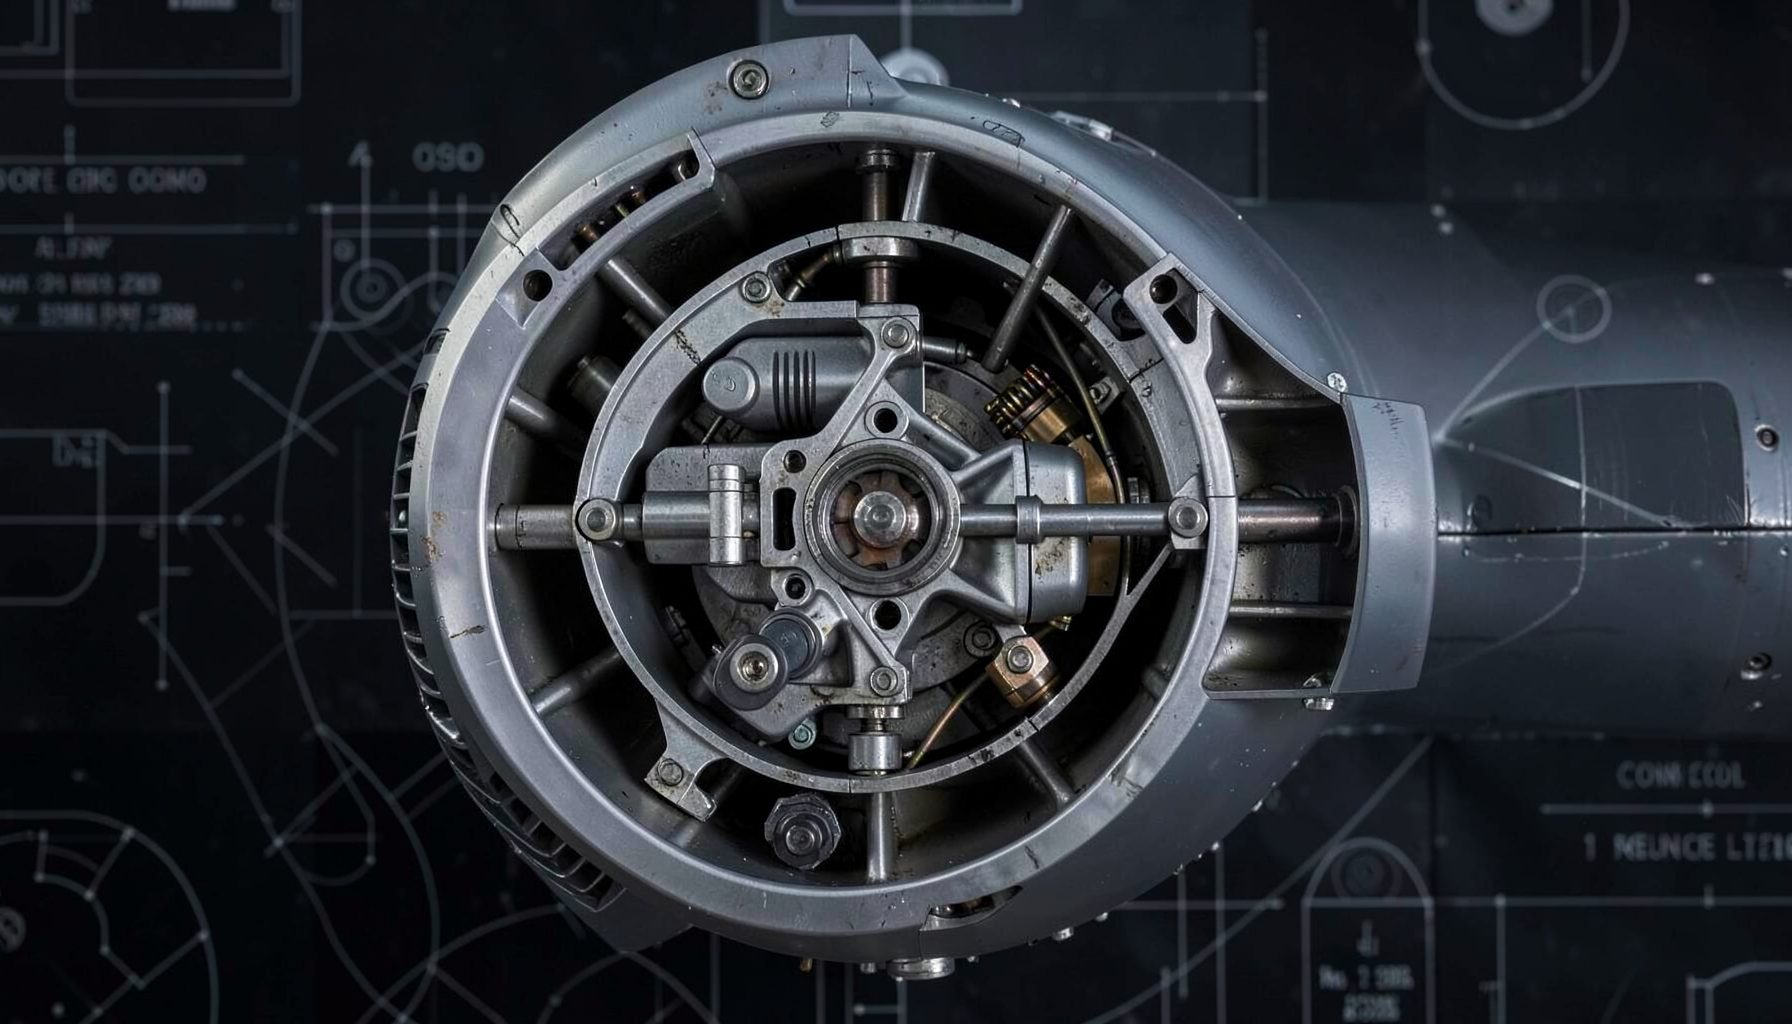
How Shaft Shoulders Shape Stress in High-Speed Rotors
In a high-speed rotor, a shaft shoulder is much more than a change in diameter. It marks a transition in stiffness, alters the path followed by torque and bending loads, and creates a local region where stress can rise above the nominal value calculated from the smaller shaft section. The fillet connecting the two diameters controls how sharply that load path turns.
This effect becomes especially important in geared aircraft engines. Rotors operate at high rotational speeds, while compact gearboxes must transmit substantial power with low mass and dependable durability. A poorly proportioned shoulder can become the origin of fatigue cracks, fretting damage, or permanent deformation even when the average shaft stress appears acceptable.
The relationship between shoulder radius, diameter ratio, surface finish, material condition, and loading mode therefore belongs in the earliest stages of rotor design. The OPTIMIZE Project examines related engineering challenges through simulation, design-of-experiments methods, tolerance analysis, and physical testing, providing a useful context for understanding how local geometry influences complete gearbox performance.
Why A Diameter Change Creates A Critical Region
A uniform shaft under pure torsion or bending tends to distribute stress according to its cross-sectional dimensions. At a shoulder, that simple assumption breaks down. The larger section restrains deformation in the smaller section, and the abrupt change in geometry forces stress trajectories to curve around the transition. The result is a localized peak known as a stress concentration.
Designers often describe this effect with a stress concentration factor, commonly written as Kt. It represents the ratio between the local elastic peak stress and a nominal stress calculated from a simpler reference section. For fatigue assessment, a fatigue concentration factor may be lower than the theoretical elastic value because material sensitivity, surface condition, and notch behavior affect how a real component responds.
The most severe condition often occurs at the smallest diameter immediately beside the fillet. Under bending, the outer fiber carries the greatest tensile or compressive stress, so the fillet root on that side deserves particular attention. Under torsion, the shear stress is distributed around the circumference, but the shoulder still amplifies the local response. Combined bending, torsion, axial load, and bearing reactions can produce a multiaxial stress state that is more damaging than any individual load case.
Fillet Radius And Shoulder Proportion
Increasing the fillet radius generally reduces the sharpness of the transition and lowers the elastic stress concentration. A generous radius allows the load path to turn gradually, reducing the intensity of local strain. However, radius cannot be increased without limit. Adjacent gears, bearings, spacers, seals, retaining features, and manufacturing tools may require a defined relief or clearance zone.
The ratio between the fillet radius and the smaller shaft diameter is a key nondimensional parameter. So is the ratio between the larger and smaller diameters. A large diameter step with a small radius usually creates a more severe notch than a gradual step with the same absolute radius. Published notch-factor charts and finite-element models can estimate this effect, but the validity of a result depends on whether the model reflects the actual shoulder profile.
A circular fillet is often a strong starting point, yet optimized profiles may use compound curves, elliptical transitions, or blended reliefs. These alternatives can spread the stress gradient over a larger distance while preserving assembly space. The final shape must also account for tool access, grinding marks, shot peening, heat treatment, and inspection capability. A theoretically efficient contour can lose its advantage if manufacturing introduces waviness or a damaging surface defect at the fillet root.
Reading Stress Results Correctly
Finite-element analysis is valuable because it reveals the local stress field rather than relying on handbook factors alone. A useful model includes the complete shoulder geometry, realistic contact conditions, material properties, thermal effects where relevant, and the loads transferred by gears, bearings, and couplings. Mesh refinement at the fillet is essential, since a coarse mesh can either hide the true peak or produce a misleadingly high value.
The maximum element stress should not be interpreted in isolation. Engineers should examine the stress gradient, the size of the highly stressed volume, principal stress direction, alternating stress, and mean stress. A single-node peak caused by an idealized sharp edge or an overly rigid boundary condition may not represent a physical failure risk. Conversely, a broad zone of elevated alternating stress can be significant even if its absolute maximum looks moderate.
Verification should combine numerical analysis with strain measurement, dimensional inspection, and rotating tests. Instrumented shafts, photoelastic models, or strain gauges can help validate the predicted load path. High-cycle fatigue testing is particularly important for aircraft rotors because a shaft may experience millions of stress cycles during its service life. The project methodology illustrates why design variables, simulation, and test evidence work best as a connected process rather than as isolated activities.
Balancing Strength, Weight, And Manufacturability
Rotor geometry is a compromise between local strength and system-level efficiency. A larger fillet and a thicker shaft can lower stress concentration, but they also add mass and may increase the envelope of the rotating assembly. In an aircraft engine, extra rotor mass can affect transient response, bearing loads, vibration behavior, and the power density of the gearbox.
The following comparison shows how common design choices influence the main engineering outcomes. The effects are directional rather than universal; exact results depend on shaft diameter, material, load spectrum, operating speed, and production process.
| Design choice | Local stress concentration | Fatigue sensitivity | Packaging and mass | Manufacturing considerations |
|---|---|---|---|---|
| Small radius with abrupt diameter step | High | High, especially with surface marks | Compact and light | Easy to define, but difficult to finish reliably |
| Larger constant-radius fillet | Lower | Reduced when surface quality is controlled | May require added clearance | Usually practical for turning and grinding |
| Compound or elliptical blend | Potentially lowest | Strong improvement when optimized | Can preserve space efficiently | Requires tighter process and inspection control |
| Increased smaller shaft diameter | Lower nominal stress and often lower peak stress | Improved reserve | Adds mass and may affect interfaces | Straightforward, but can affect neighboring parts |
| Local relief or undercut | Can lower shoulder interaction | Depends strongly on relief geometry | Helps preserve assembly space | Needs careful fatigue and surface-finish assessment |
The best option is rarely the one with the lowest isolated peak stress. A fillet can reduce stress concentration while creating a difficult grinding path, leaving tensile residual stress or a circumferential mark. A relief may improve clearance but introduce a second notch. Design decisions should therefore compare stress, fatigue life, rotor dynamics, thermal behavior, inspection access, and production variation in the same evaluation.
Accounting For Speed, Temperature, And Variation
High rotational speed adds effects that are not visible in a static shoulder calculation. Centrifugal loading produces radial and hoop stresses, while imbalance creates cyclic bending. Gear mesh forces can generate fluctuating torque and transverse reactions, and bearing misalignment can shift the location of the critical tensile region. These loads may combine with thermal gradients caused by oil temperature, friction, or nearby hot structures.
Material strength and fatigue behavior also change with temperature and process history. Forging direction, grain flow, carburizing depth, nitriding, residual stress, and local hardness can all influence the response of the fillet. Surface roughness is especially important because the shoulder is already a geometric discontinuity. A small scratch, grinding burn, or corrosion pit can act as a second stress raiser and reduce the benefit of a carefully selected radius.
Tolerance analysis should cover radius, diameter, runout, concentricity, surface finish, and position relative to gears or bearings. Monte Carlo studies or other statistical methods can show how manufacturing spread affects the stress distribution. When a design is close to a fatigue limit, the worst credible combination of geometric and material conditions matters more than the nominal computer-aided design model.
Practical Recommendations For Rotor Development
An efficient development process begins by defining the actual load path and the critical failure modes. Nominal bending and torsion equations remain useful for screening, but they should lead into a detailed local model that captures the fillet, adjacent features, and realistic support conditions. The objective is to identify a robust geometry rather than to optimize a single idealized stress result.
Design-of-experiments methods can reduce the number of expensive analyses while revealing which variables matter most. Radius-to-diameter ratio, shoulder height, relief width, surface finish, material strength, and load phase may interact in ways that are difficult to see through sequential trial and error. The following practices provide a practical baseline:
- Use the smallest diameter and shoulder radius as primary fatigue-design variables, then evaluate their interaction with bending and torsion.
- Refine the finite-element mesh through the fillet and review stress gradients, principal stresses, and alternating components rather than only the peak value.
- Include dimensional tolerances, surface roughness, residual stress, material scatter, and temperature in the durability assessment.
- Validate the predicted load path with strain measurements, non-destructive inspection, and rotating fatigue or overspeed testing.
- Check every optimized profile against grinding access, gauging capability, gear and bearing clearance, and repair or inspection requirements.
A useful acceptance criterion should include both calculated life and manufacturing robustness. If a minor radius deviation causes a major life reduction, the geometry may be mathematically efficient but operationally fragile. A slightly less aggressive profile with stable performance across the tolerance range can offer better reliability and lower lifecycle cost.
Connecting Local Geometry To Gearbox Performance
The shoulder fillet cannot be designed separately from the gearbox around it. Gear forces determine shaft bending, bearing reactions influence support stiffness, and housing deformation can alter alignment. In a hyperstatic arrangement, small dimensional variations may redistribute load between bearings or gears, changing the stress experienced by the rotor shoulder. Lubrication conditions and thermal growth can further modify these relationships during operation.
For this reason, rotor optimization should connect local finite-element models with system-level multibody, contact, thermal, and vibration analyses. A gearbox that achieves low weight through slender shafts may become more sensitive to deflection and misalignment. Conversely, a modest increase in local material or radius may prevent a larger penalty elsewhere by reducing bearing loads, vibration, or the need for conservative operating limits.
Collaboration across design, analysis, manufacturing, testing, and inspection is essential. The OPTIMIZE partners represent the kind of cross-disciplinary environment needed to evaluate efficiency, durability, power density, and production reality together. This broader perspective helps ensure that a stress-concentration improvement supports the aircraft propulsion system rather than solving one local problem while creating another.
A mature design review should track the shoulder from concept through released drawing and test article. The record should identify the governing load cases, selected notch factors, mesh-convergence evidence, tolerance assumptions, surface-treatment requirements, inspection method, and test correlation. Such traceability makes later changes easier to assess and helps distinguish a genuine geometry improvement from a result that depends on an unrealistic model.
Apply these principles to the next rotor or gearbox study by screening shoulder proportions early, modeling the real fillet accurately, and validating the result against production variation and physical evidence. Treat the shaft transition as a system-critical feature, and a small geometric decision can deliver measurable gains in fatigue life, efficiency, and confidence at high speed.