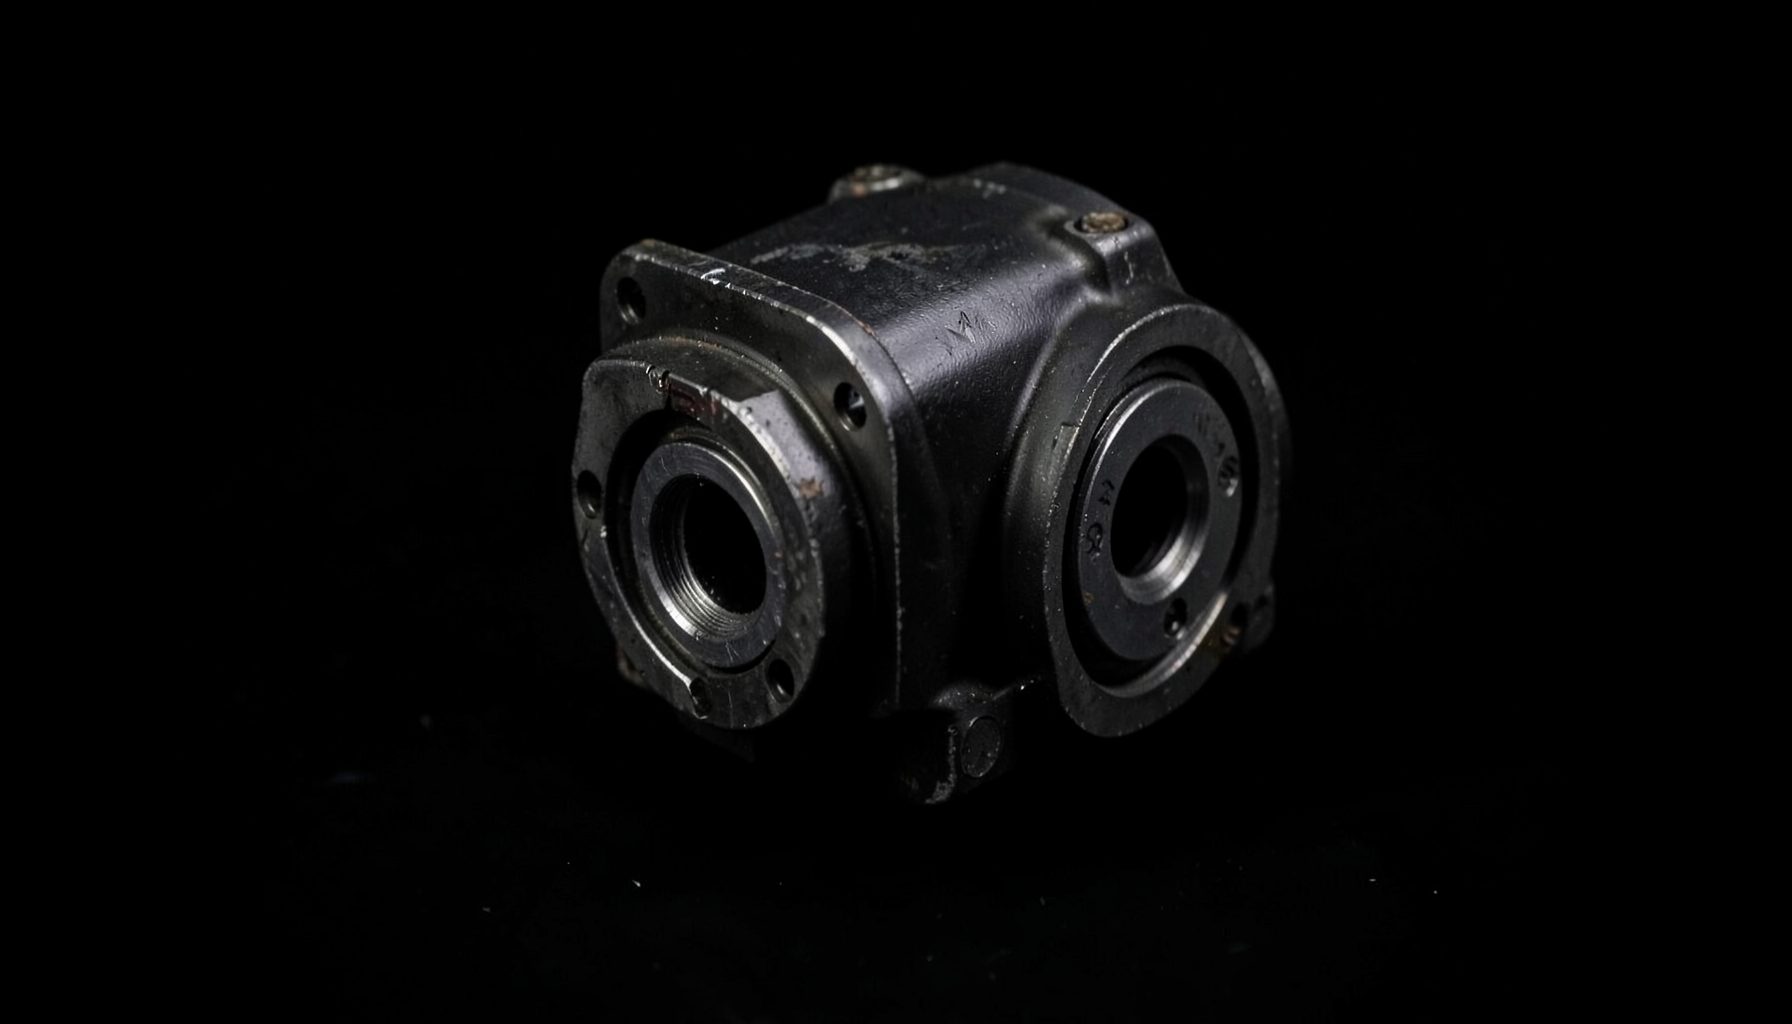
Gear case bolt torque, housing preload and stiffness
A geared aircraft engine has little room for inefficiency. Every avoidable loss of power becomes heat, extra fuel burn or less payload, while an inadequately stiff housing can turn cyclic gear loads into alignment movement, seal leakage and early bearing wear. Fasteners that close or support the case are therefore part of the powertrain structure, not a minor assembly detail. Their control also affects durability, weight and power density.
For designers and test engineers, the impact of gear case bolt torque on housing preload and stiffness must be treated as a measured relationship. Torque creates tension, but friction, thread condition, tightening sequence and housing compliance determine how much of that tension becomes useful clamp load. Simulation, designed experiments, tolerance analysis and physical testing then establish a repeatable setting rather than a hopeful number on a drawing.
Why preload controls joint behaviour
A bolted gear case is a preloaded, or clamped, joint. Depending on the design, its fasteners may close a split housing, retain cover plates or attach the gearbox to an aircraft structure. In each case, tension in the bolt places the joined members in compression so they do not separate under gear reaction, vibration or pressure loading. That clamp load is the preload that gives the joint its useful stiffness.
The behaviour changes sharply once a separating load exceeds the available clamp force. The joint opens by a small amount, contact pressure collapses across part of the flange and the structure becomes much softer. Even a fraction of a millimetre can alter alignment, excite vibration and let fretting or leakage develop. Nominal closed geometry does not guarantee that the joint stays closed in service.
Fastener preload should not be confused with bearing preload. The first holds a housing or cover together; the second controls clearance and contact between a shaft and its bearing. They are coupled, however: a distorted housing can change the bearing seat, while excessive clamp load can move a bore out of round. The optimum is a controlled band that preserves alignment without loading the structure beyond its limits.
Turning torque into repeatable bolt tension
Applied torque is only a proxy for tension. For a healthy bolt, preload can be estimated as F_pre ≈ T/(K d), where T is tightening torque, d is nominal bolt diameter and K is the nut factor. K captures thread and head friction, so the same torque can produce materially different bolt tension when lubrication, plating, washers or surface finish change.
Torque scatter therefore begins at the threads. A dry fastener, a lightly oiled fastener and a fastener with a captive washer can have very different K values. Plating thickness and thread damage add more variation. For aerospace hardware, the lubricant must be treated as a controlled process input, with its type, condition and permitted quantity recorded rather than left to the assembler’s judgement.
A torque-angle method often gives a better link between the tool and the joint. The bolt is tightened to snug contact, then turned through a defined angle; the measured response provides evidence of seating and develops tension more consistently than an unrestricted torque target. Direct-tension washers, strain-gauged bolts and ultrasonic length measurements can verify the chosen method, while a calibrated tool confirms that the specified input was actually delivered.
Preload, housing stiffness and bearing support
Clamping the housing halves raises contact stiffness and helps the bore and bearing supports behave as one structure. This improves resistance to gear-side forces and reduces relative movement under torque. The benefit is strongest while the flange faces remain in contact: once separation begins, bolt tension alone cannot restore the full stiffness of an intact metal joint.
Stiffness may be measured in axial, torsional or bending response, and each mode can reveal a different weakness. Strain gauges around the case can locate local distortion, while displacement and runout measurements show joint opening and bore movement. A controlled load or vibration test can then compare the assembled housing with a known preload condition and identify the point where stiffness starts to fall. Bolt effective length and grip also influence how the joint responds to repeated loading.
More torque is not automatically better. Excessive preload can stretch bolts, damage threads, reduce fatigue margin or distort a thin housing, changing bearing clearance and seal compression. An over-constrained case may also behave less predictably as the structure expands. The target should be the lowest preload that safely prevents separation while retaining acceptable flange contact, alignment and fatigue life.
Manufacturing variation and Australian operating conditions
Manufacturing variation can erase the narrow tolerances assumed by a torque value. Bore concentricity, flange flatness, thread pitch, washer seating and casting residual stress all alter how the load reaches the bolts. At a supplier, anti-flash inspection can screen cast geometry before final machining, where local variation might otherwise become a soft or uneven load path around the housing.
Australian conditions add reasons to control the process. Central Australian heat, coastal humidity, dust and salt can affect storage, test equipment and corrosion protection, while temperature differences between steel fasteners and an aluminium housing can change clamp force during a thermal cycle. Long distances between an original equipment manufacturer, an overhaul base and a regional supplier also make calibration records and replacement-hardware traceability especially important.
For Australian engineering teams, the answer needs to be fair dinkum: clear enough to use, robust enough to audit and simple enough to sustain across shifts. Amberley in Queensland is a major hub for aircraft maintenance and training, and many engineering operations are spread across dispersed design, test and overhaul facilities. Controlled tools and straightforward recording methods are more valuable than a sophisticated model whose assumptions cannot be maintained on the shop floor.
Building the case with designed experiments
A design-of-experiments programme can separate the influential variables instead of changing one fastener at a time. Useful factors include nominal torque and its tolerance, tightening sequence, lubrication, washer selection, flange finish, initial part variation and environmental temperature. Responses can include bolt tension, flange separation, housing strain, leakage, bearing drag, modal behaviour and the torque needed to turn the gear train.
Because a gear case is hyperstatic, several load paths can share the same force and small changes in stiffness may redistribute load to one bolt or one sealing land. Finite-element analysis should therefore represent the joint rather than treating each fastener as an isolated spring. Monte Carlo tolerance analysis can then combine dimensional variation, friction variation and preload retention to estimate the probability of separation or distortion.
Physical testing remains essential because contact, friction and local compliance are difficult to predict perfectly. Test articles should be repeatable enough to compare tightening methods and torque windows, with measured strain and separation data used to update the model. The OPTIMIZE project partners page offers a practical network for combining aerospace engineering capability, simulation and experimental resources on this kind of programme.
Measurement and production verification
A sound verification plan distinguishes the torque delivered from the preload created and from the stiffness retained. It also establishes which manufacturing variables must remain controlled from the bench to the aircraft.
Instrumentation and test methods
- A calibrated torque wrench confirms tool output, although it does not independently prove bolt tension.
- Torque-angle equipment captures seating behaviour and the final angular increment applied to each bolt.
- Strain-gauged bolts or load washers measure preload directly during tightening and under representative loading.
- Ultrasonic measurements determine bolt elongation and provide an independent check on calculated tension.
- Strain gauges, dial indicators and displacement fixtures quantify flange separation, distortion and case deflection.
These methods answer different questions and should be combined. Torque and angle confirm the assembly input, direct tension measures the resulting clamp force, and displacement or stiffness testing shows whether the housing remains closed and dimensionally stable.
Production and service controls
- Record lubricant type, condition and quantity because thread friction changes the torque-to-tension relationship.
- Inspect thread condition, washer seating, flange flatness and bolt tracking before the joint is closed.
- Use calibrated tightening equipment with a traceable service history, including an NATA-accredited calibration provider.
- Follow a controlled multi-pass sequence and capture the final torque, angle or tension for every critical fastener.
- Add preload verification, housing runout and seal checks to the acceptance and maintenance schedule.
For Australian operators, these controls must fit the local approval system. Maintenance organisations certified under CASR Part 145 use approved maintenance data, so any revised torque value or tightening sequence has to move through the relevant design, change-control and maintenance-approval process. RAAF and civil fleet programmes depend on traceability because a small installation variation can become a fleet-wide reliability issue.
Turning torque control into a released requirement
The design output should be a preload window, a tightening method and an evidence package, not just a single torque figure. Define the required clamp force from separation and stiffness criteria, then show how manufacturing tolerance, friction variation and thermal cycling affect that force. Where the joint is safety-critical, retain measured results as part of the configuration record.
Implementation can follow a straightforward sequence: establish the baseline with instrumented hardware, compare candidate torque windows, validate the best setting on a representative housing and transfer the approved process to production and maintenance. The same parameters should appear in the drawing, work instruction, inspection plan and digital or physical quality record, with clear ownership for each check.
Work with the OPTIMIZE Clean Sky project to define the preload target, test plan and evidence needed to release the gearbox housing with confidence across design, manufacture and service.