How lead profile error raises axial load and bearing wear
Gear tooth lead profile error can change how a helical gear carries load, turning a small manufacturing deviation into uneven axial thrust and accelerated bearing wear. In an aircraft-engine reduction gearbox, every tooth should follow an accurate helix across the face width. If that path departs from the intended lead angle, the mating teeth no longer share load where the designer expected. Contact shifts, tooth flanks experience edge loading, and the forces transmitted to the shafts and bearings become less predictable.
The problem matters because high operating speed magnifies small transmission errors through impact and vibration. A lead deviation may also interact with tooth-thickness variation, alignment error, housing distortion and bearing preload, making isolated tolerance figures inadequate. Effective engineering therefore connects design of experiments, contact simulation, tolerance analysis and physical testing. It establishes not only whether a gearbox meets a geometric limit, but also how each permissible error changes axial load, lubricant film, temperature and bearing life.
Error mechanisms and their effects
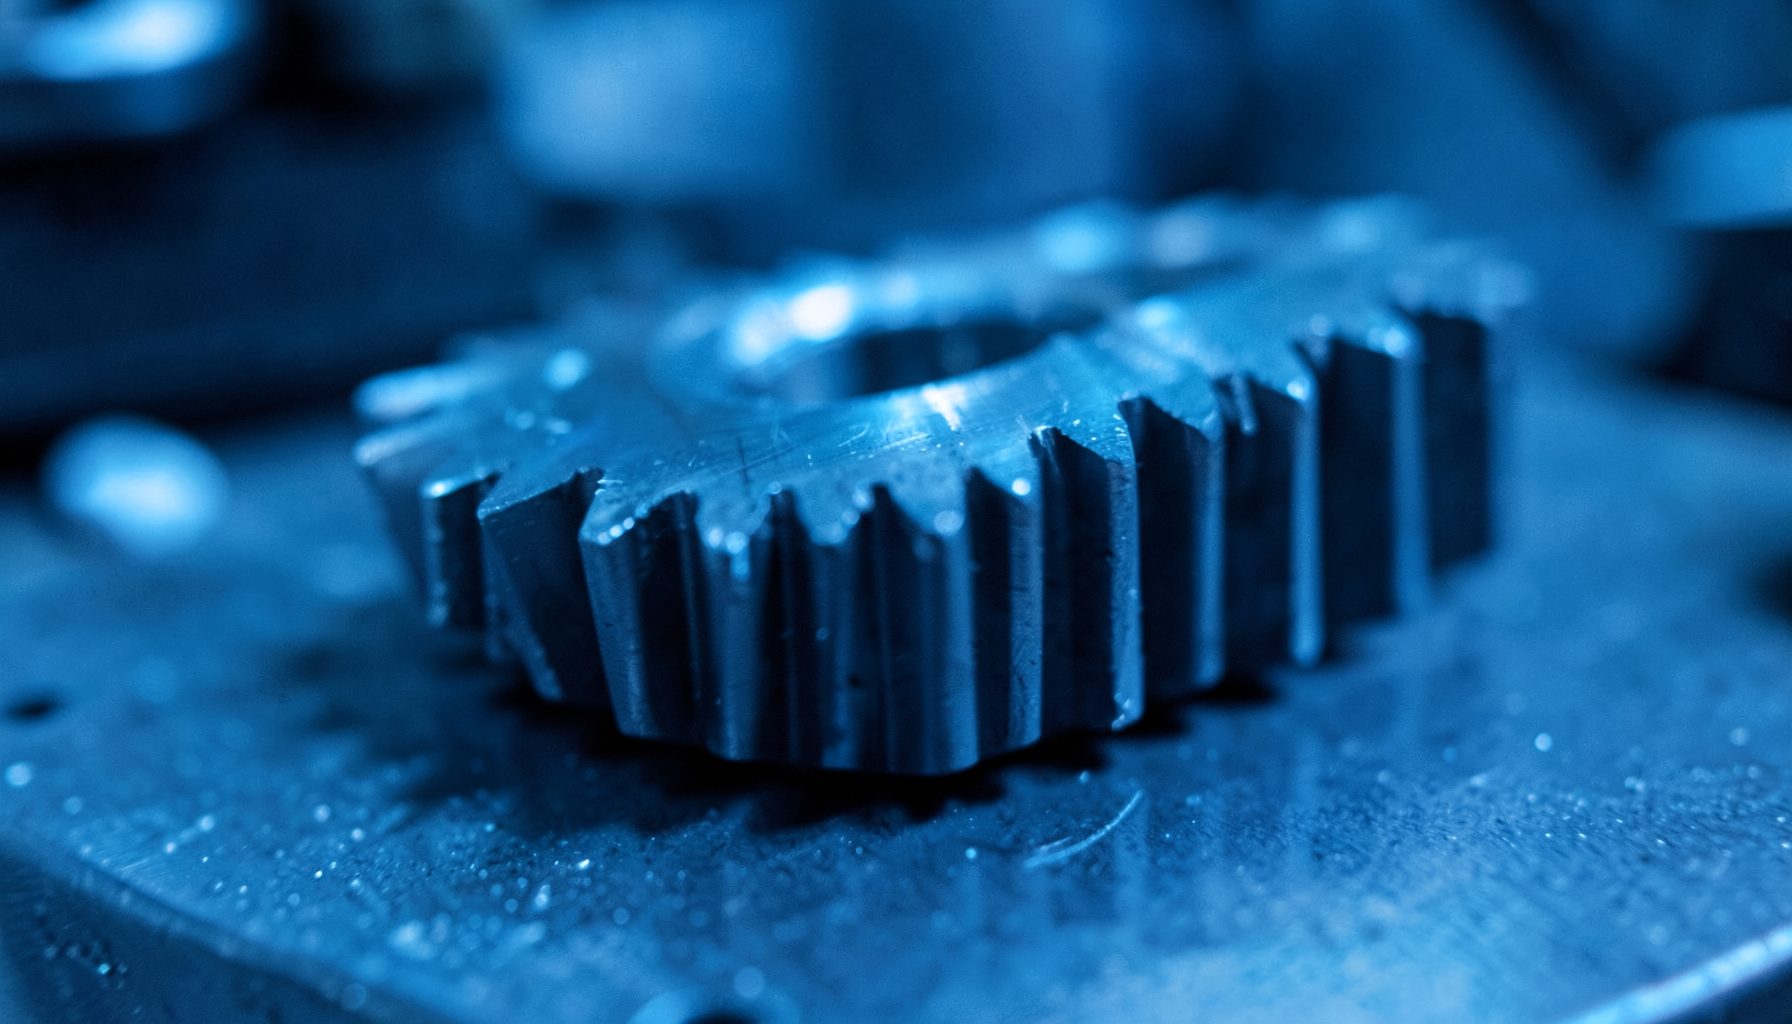
Lead profile error is the departure of a tooth’s helical trace from its nominal path. Related measures include lead-angle deviation, axial-pitch variation and lead waviness, although each describes a different aspect of the geometry. Conjugate action depends on the generated profiles satisfying the intended ratio and helix relationship. A lead error therefore changes more than a drawing dimension: it alters the relative motion of teeth as they enter and leave mesh.
These deviations commonly arise during hobbing, grinding, heat treatment, clamping and setup. A cutting machine with a lead-axis error can produce a repeatable helix that is incorrect across the whole component. Distortion, grinding wheel wear and fixture movement can instead produce lead variation along the face. Random variation and systematic bias must be separated because they require different inspection limits and statistical controls.
| Geometry condition | Mesh behaviour | Axial-load pattern | Bearing consequence |
|---|---|---|---|
| Conjugate helical geometry | Stable, distributed contact | Predictable thrust | Low edge loading and even preload |
| Uniform lead-angle error | Altered contact ratio and tooth phasing | Steady or repeatable thrust change | Moderate fatigue exposure |
| Lead waviness and flank variation | Contact repeatedly enters and exits | Cyclic thrust and vibration | Smearing, fatigue and uneven roller loading |
| Lead error with alignment or housing distortion | Severe flank-edge loading | Sharp thrust peaks and asymmetric reactions | Brinelling, spalling and lubricant-film breakdown |
| Poorly controlled manufacture | Wide population of contact patterns | Unpredictable load sharing | Premature wear and reduced service life |
The relevant limit is consequently a system characteristic rather than a single inspection result. The project’s project documentation provides a useful framework for linking generated geometry, load simulation and verification. Engineers should trace each lead deviation through the mesh, calculate its effect on contact, and then determine whether the resulting thrust and bearing reactions remain within the design envelope.
Axial load changes through the mesh
For an ideally generated helical mesh, the axial component of tooth force is commonly estimated as axial thrust equal to tangential force multiplied by the tangent of the helix angle. This simplified relationship is valuable for first-order sizing, but it assumes correct tooth geometry, smooth engagement and reliable force measurement. Lead error changes the direction and point of application of the contact force, so the actual load can depart from that estimate even when nominal torque and speed remain unchanged.
Not every lead deviation increases average axial thrust. A uniform bias may primarily change loaded contact ratio or tooth phasing, while a cyclic deviation can produce a force oscillation around a similar mean. The dangerous combination is often a modest nominal error with an uneven profile, because the gear can experience repeated unloading and reloading as successive teeth engage. These transients excite shaft torsional modes, alter lubricant-film pressure and create load cycles that a steady-state calculation misses.
Tooth-tip condition further determines how the mesh responds to those disturbances. Reduced tip thickness can lower bending capacity and make a tooth more sensitive to contact migration caused by lead error. The relationship examined in the tooth-tip thickness analysis provides relevant context: geometric margins for bending stress, vibration and high torque must be considered alongside axial-load variation. A tolerance stack should therefore combine lead-angle deviation, axial pitch, tooth thickness, alignment, shaft deflection and housing deformation rather than treating each as an independent source.
Bearing wear under distorted load paths
Axial thrust does not act on bearings in isolation. It establishes preload in angular-contact ball or tapered-roller thrust bearings, while radial reactions create additional loads across the gearbox. When lead error redistributes contact from one end of the tooth to the other, the resultant force moves away from the bearing’s designed load centre. This produces edge loading, roller skew and local contact-pressure peaks that can initiate smearing, micropitting, brinelling or fatigue spalling.
The severity depends on the ratio of nominal load to dynamic bearing capacity and on the speed-dependent consequences of poor alignment. A statically acceptable force can still be destructive when it cycles rapidly. Vibration may pump lubricant away from the loaded zone, while feedback between gear, housing and bearing can amplify the original lead deviation. In a hyperstatic arrangement, even small changes in shaft or casing stiffness can redistribute substantial internal loads.
Lubrication provides another margin that is easily overlooked. Higher speed raises churning and splash losses, while the heat generated at an overloaded tooth flank reduces lubricant viscosity. A lower film thickness increases asperity contact and accelerates wear. Conversely, excessive viscosity or restricted flow can also create problems. Useful trials therefore record bearing temperature, lubricant flow, pressure or film estimates, vibration, rotational drag and debris in addition to the axial-force history.
Optical inspection can support this process, particularly for grind marks, flank discontinuities and surface damage, although it should complement rather than replace precision lead measurement. The machine-vision inspection guidance offers practical guidance for arranging repeatable imaging conditions and lighting. Coordinate-measuring equipment and a gear analyser remain preferable for quantifying the helical trace, while machine vision is useful for screening large populations and tracing how visible damage develops.
Building an Australian validation program
Australian manufacturers can draw on strong regional capability while designing a programme around Australian operating and procurement conditions. Melbourne has a dense advanced-manufacturing and precision-engineering base capable of supporting gear tooling, grinding, metrology and fixture development. Adelaide’s defence-aerospace cluster, including the RAAF, Defence Science and Technology Group and specialist suppliers, is particularly relevant to high-integrity drivetrain research. Local access to universities and test houses can shorten the path from tolerance analysis to instrumented rig testing.
Imported equipment must also be planned into the programme. Gear analysers, torque transducers, bearings and used test machinery may require declarations, customs clearance and payment of applicable duties and GST. Australian Border Force biosecurity controls can apply when machinery or packaging carries soil, plant material or other contaminants. Procurement teams should confirm classification, quarantine requirements and total landed cost before ordering, since these costs can affect the number of specimens and test locations available within a limited research budget.
The local aviation market provides a demanding setting for the results. Sydney and Brisbane support airline, maintenance and repair organisations that understand the consequences of dispatch delays and unscheduled removals, while CASA-approved maintenance organisations must retain evidence that any modified component or process remains controlled. A gearbox study should therefore preserve traceability from the manufactured tooth through inspection, analysis and test. Replicating enough units to separate lead-profile effects from bearing-to-bearing scatter may require collaboration across several Australian suppliers rather than a single rig campaign.
A local design of experiments should include several nominally identical gear sets, deliberate lead-error levels and randomised test order. Response surface methods can show whether the same lead deviation produces greater damage at particular torque-speed combinations. Test articles should be inspected before and after running, and bearing housing strain or reaction measurements should be paired with temperature and vibration data. This approach creates evidence suitable for engineering decisions and for later discussion with Australian aerospace stakeholders.
A closed-loop gearbox verification plan
A robust design of experiments starts with controllable geometry variables such as mean lead-angle deviation, lead waviness, tooth thickness and alignment. Operating variables include torque, speed, lubricant temperature and bearing preload. Responses should cover mean and dynamic axial thrust, contact pressure, bearing temperature, vibration, lubricant condition and visible wear. Replicates are essential because a single test cannot distinguish systematic lead bias from random manufacture or assembly variation.
Simulation should screen the factor space before physical testing, while tolerance analysis identifies combinations with the highest risk of violating the bearing-load envelope. The experiment can then target those combinations rather than spending rig hours on low-consequence effects. Each tested gearbox should retain its inspection records, operating history and post-test findings so that the model can be updated with measured rather than assumed behaviour.
Clear reporting is equally important when results move between engineering, manufacturing and test teams. A minimal interface example can inform the visual hierarchy of a monitoring display, although technical decisions must remain grounded in calibrated measurements. The useful view presents speed, torque, thrust, temperature and vibration on the same timeline, with damaged components linked back to their original lead measurements.
Make the next design gate conditional: release a lead-profile tolerance only when simulation and rig data demonstrate adequate bearing loading, lubricant-film protection and wear margin. Record the measured lead deviation with every gearbox, connect it to force and temperature histories, and update the tolerance model as evidence accumulates. This closes the loop between manufacture, analysis and service performance while supporting improvements in gearbox efficiency, durability, weight and power density.