Gear Tooth Coatings and Running-In Wear in Aircraft Gearboxes
Running-in wear is the controlled adjustment that occurs when newly manufactured or refurbished gear teeth first come into contact under load. Small surface asperities are flattened, transferred, polished or chemically modified until the mating surfaces develop a stable contact pattern. In an aircraft gearbox, that early period can determine whether the transmission settles into efficient operation or progresses towards scuffing, micropitting and premature fatigue.
A surface coating changes this process by altering hardness, roughness, friction, adhesion and the way lubricant reaches the contact. The result depends on the entire tribological system rather than the coating alone. Tooth geometry, load distribution, sliding speed, oil temperature, additive chemistry, manufacturing accuracy and the underlying case-hardened material all influence the wear mechanism.
This is particularly important for geared aircraft engines, where compact reduction gearboxes must transmit substantial power at high rotational speeds while maintaining low mass. The OPTIMIZE Project’s combination of simulation, design of experiments, tolerance analysis and physical validation provides a useful framework for examining these interacting variables. Its work on gear root radius study illustrates why a seemingly local design decision can influence the complete load cycle and surface response.
What Happens During The Running-In Stage
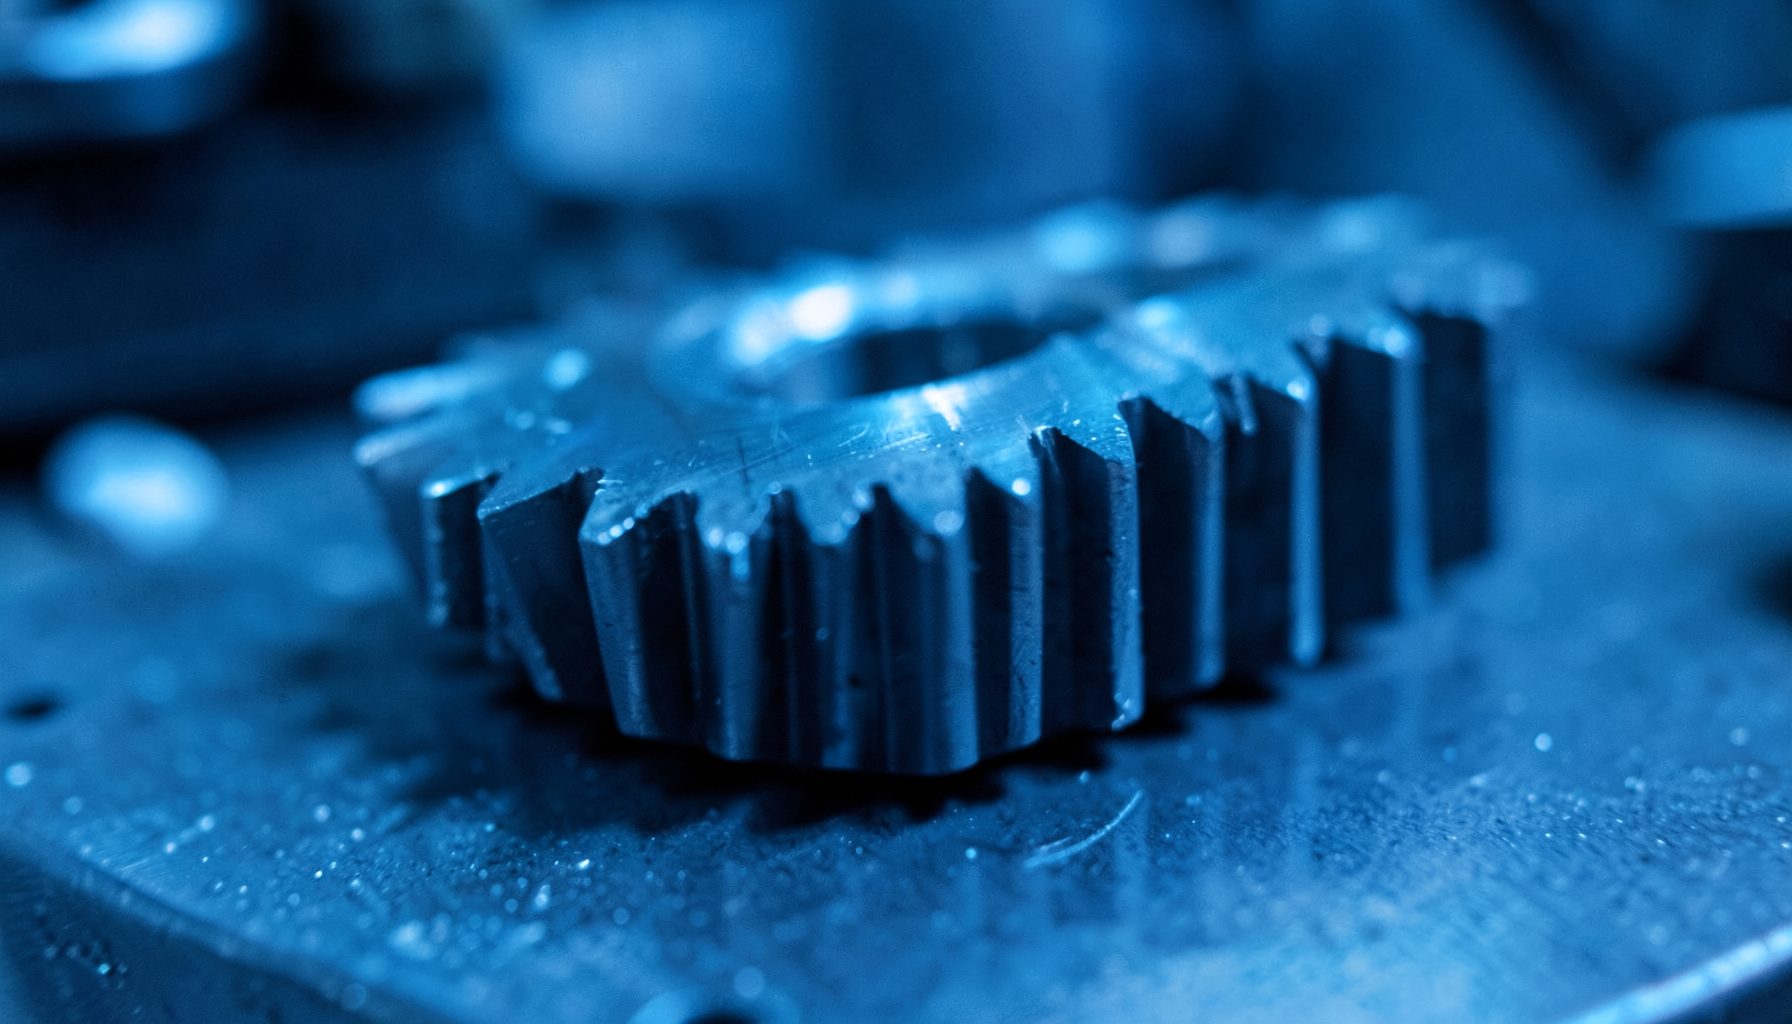
Freshly finished gear teeth contain microscopic peaks, valleys and directional marks left by grinding, honing, milling or superfinishing. When two surfaces meet, the highest asperities carry a disproportionate share of the force. Local pressure may therefore be much higher than the nominal Hertzian contact stress calculated from the apparent tooth area.
During the first operating cycles, these peaks can deform plastically, fracture, polish away or become covered by a transferred film. The contact area gradually increases, reducing local stress concentrations. A small, stable amount of material removal may be beneficial because it improves conformity. Excessive loss, however, indicates that the surface is unable to support the load or that lubrication is failing.
The wear rate often falls sharply after this adjustment period. Engineers may describe the desired result as a short and controlled running-in phase followed by a low-wear steady state. If a coating is too soft, poorly bonded or chemically incompatible with the oil, it can extend the adjustment period or produce loose debris that damages other teeth, bearings and oil-system components.
How Coatings Alter Contact Behaviour
A coating can reduce adhesive wear by separating the tooth surfaces and lowering the tendency of asperities to weld together. Diamond-like carbon, chromium-based layers, nitrides and other hard thin films may provide low friction and high resistance to scuffing. Their performance depends on thickness, residual stress, surface preparation and the support supplied by the substrate.
Hardness alone does not guarantee a successful running-in result. A very hard layer deposited over a weak or poorly supported surface may crack, delaminate or expose the substrate when the gear deflects under load. The coating must accommodate repeated rolling and sliding contact, particularly near the tooth tip and root where sliding direction and speed change across the mesh.
Surface texture is equally important. A rough coating can retain lubricant, but sharp peaks may increase local pressure and remove the film from the mating tooth. A smooth coating may reduce friction while providing less oil storage. In high-speed aerospace applications, the best finish is usually selected through a balance of roughness parameters, lubricant viscosity, additive response and contact temperature rather than by chasing the lowest average roughness value.
Manufacturing inspection can help distinguish a coating problem from a geometry problem. 3D machine vision can support the measurement of tooth form, edge condition and visible surface defects before a component reaches a test rig. Such inspection is valuable when comparing coated and uncoated batches because a small chamfer variation or grinding mark can otherwise be mistaken for a difference in tribological performance.
Lubrication, Heat And Material Compatibility
The lubricant film separates the surfaces most effectively when speed, viscosity and load create favourable elastohydrodynamic conditions. At low speed or during transient operation, the film becomes thinner and the surfaces rely more heavily on boundary additives and the coating itself. Start-up, shutdown, acceleration and temperature changes can therefore be more severe than stable cruise conditions.
A coating may interact with the oil’s anti-wear and extreme-pressure additives. Some films encourage a protective reaction layer, while others reduce additive adsorption or change the chemistry of the contact. Contamination from coating particles, manufacturing residue or degraded oil can increase three-body abrasion. The test programme should measure oil cleanliness and chemistry alongside mass loss and tooth-surface appearance.
Thermal behaviour must be assessed as well. Frictional heat raises oil temperature and can soften certain polymer-based layers or accelerate chemical reactions. In an aircraft engine operating around Darwin or Brisbane, ambient heat can make cooling and oil management more demanding than in a laboratory maintained at a moderate room temperature. Australian operators also need confidence that a gearbox validated in a controlled European or North American climate will remain stable across broad seasonal and geographic conditions.
A robust evaluation combines temperature measurements, torque loss, vibration, oil-debris monitoring and post-test microscopy. Micropitting, polishing, scuff marks and coating transfer leave different signatures. Monitoring these changes throughout a load sequence is more informative than inspecting the gear only after a fixed number of hours.
Test Variables That Reveal Surface Performance
The influence of a tooth surface layer cannot be separated from the operating envelope. A coating that performs well at moderate load may fail during a high-torque transient. A layer that survives rolling contact may show unacceptable wear when sliding becomes dominant. Test plans should therefore include representative combinations of load, speed, temperature, lubrication flow and duty-cycle duration.
Design-of-experiments methods are useful because they expose interactions that a one-variable-at-a-time programme can miss. Coating thickness may interact with roughness; roughness may interact with oil viscosity; and both may interact with misalignment. This approach can reduce the number of physical tests while providing a clearer map of safe operating conditions.
For Australian aerospace and advanced-manufacturing businesses, practical validation may involve suppliers in Melbourne, testing capability near Adelaide, and inspection or maintenance activity connected with Sydney or Perth. The local market includes long-distance logistics, remote operations and specialist supply chains, so coating qualification should include realistic handling, storage and maintenance conditions. The Avalon Airshow and other industry events also highlight how closely Australian firms must connect research outcomes with international certification and procurement requirements.
The wider project methodology is set out through the OPTIMIZE project objectives, which place efficiency, durability, weight and power density within the same engineering problem. That systems view is essential: reducing friction is valuable, but not if the coating increases mass, complicates repair, lowers tooth-root strength or creates an inspection burden that operators cannot sustain.
Practical Checks For Coating Qualification
A useful qualification programme should compare the coated surface with a defined baseline. The baseline might be a conventional ground and superfinished gear, an alternative coating, or the same coating applied with a different pretreatment. Each comparison needs consistent tooth geometry, material condition, lubricant batch and test sequence.
The following checks help identify whether the coating is improving running-in or merely postponing visible damage:
- Measure coating thickness, adhesion, hardness and residual stress before testing.
- Record tooth roughness in the rolling and sliding directions, not only as one average value.
- Monitor oil temperature, flow, cleanliness, viscosity and debris throughout the duty cycle.
- Inspect tooth flanks for polishing, transfer films, micropitting, scuffing and delamination.
- Compare torque loss and vibration trends during the early cycles and steady operation.
Post-test analysis should connect physical evidence with performance data. For example, a falling vibration level alongside stable torque and a polished contact patch may indicate healthy running-in. A sudden vibration increase, rising debris count and exposed substrate suggest coating failure or an underlying alignment issue.
Qualification should also account for manufacturing variation. A coating process can produce differences in thickness, edge coverage and surface texture across a batch. Gears should be sampled from different positions in the production run, and the test plan should include realistic tolerance combinations rather than ideal nominal parts only. A general technical materials reference may provide broader background, but aerospace decisions still require traceable data from the actual gear, coating and lubricant system.
Translating Wear Results Into Gearbox Design
Running-in results can inform more than the choice between coated and uncoated teeth. They may guide lead and profile modifications, crowning, oil-jet placement, filtration, surface finishing and allowable assembly tolerances. If wear is concentrated at one edge, the correct response may be improved alignment control rather than a harder coating.
Power density targets make this decision especially sensitive. A thinner, low-friction layer may support a lighter gearbox if it reduces heat generation and scuffing risk. However, if its service life is highly sensitive to surface defects, the inspection and replacement costs may outweigh the mass benefit. The preferred design is the one that delivers reliable performance across the complete operating and maintenance cycle.
Physical testing should be supported by contact-stress and thermal models. Simulation can estimate where the coating experiences the highest pressure and sliding, while tolerance analysis can reveal whether manufacturing variation moves the contact patch into a vulnerable region. Test results then provide the evidence needed to refine those models and improve confidence in scale-up.
For operators, the outcome should be expressed in measurable limits: acceptable wear depth, debris levels, coating damage area, temperature rise, vibration behaviour and inspection intervals. Clear criteria make it easier for Australian maintenance organisations to integrate coated gears into existing procedures, whether the aircraft is based in a major city or supporting remote routes and resource operations.
A well-designed surface layer should therefore be judged by the complete running-in profile. It should settle quickly, retain a stable lubricant film, resist scuffing and micropitting, remain bonded under cyclic loading, and preserve the tooth geometry needed for quiet, efficient power transmission. Explore the OPTIMIZE Project’s research approach and use its objectives, modelling methods and experimental evidence to assess how a coating can contribute to a lighter, more durable geared aircraft engine.