Gear tooth crowning under misalignment
Precision matters because tooth-level geometry controls the loads transmitted through an aircraft engine gearbox. A profile change that looks harmless at nominal alignment can move contact toward a tooth edge when shafts are misaligned, raising peak Hertzian contact stress and altering transmission error. Those changes can feed directly into vibration and radiated gearbox noise.
A useful evaluation therefore asks whether crown magnitude and shape suit the real load path rather than treating crowning as inherently beneficial. A robust assessment links tooth geometry to bearing and housing flexibility, tolerance variation, lubrication and operating speed. Simulation can map sensitivity, while physical testing exposes effects an ideal model may miss, including heat, lubricant-film changes and transient loads.
For Australian aviation and advanced manufacturing markets, this work has clear value. Melbourne has a strong aerospace engineering base, while regional operators such as Rex and QantasLink depend on dispatch reliability and fuel efficiency on services from Perth to Kalgoorlie and across regional Australia. Protecting weight and power density while improving durability matters where replacement access and operating time are limited.
Why crowning changes the load path
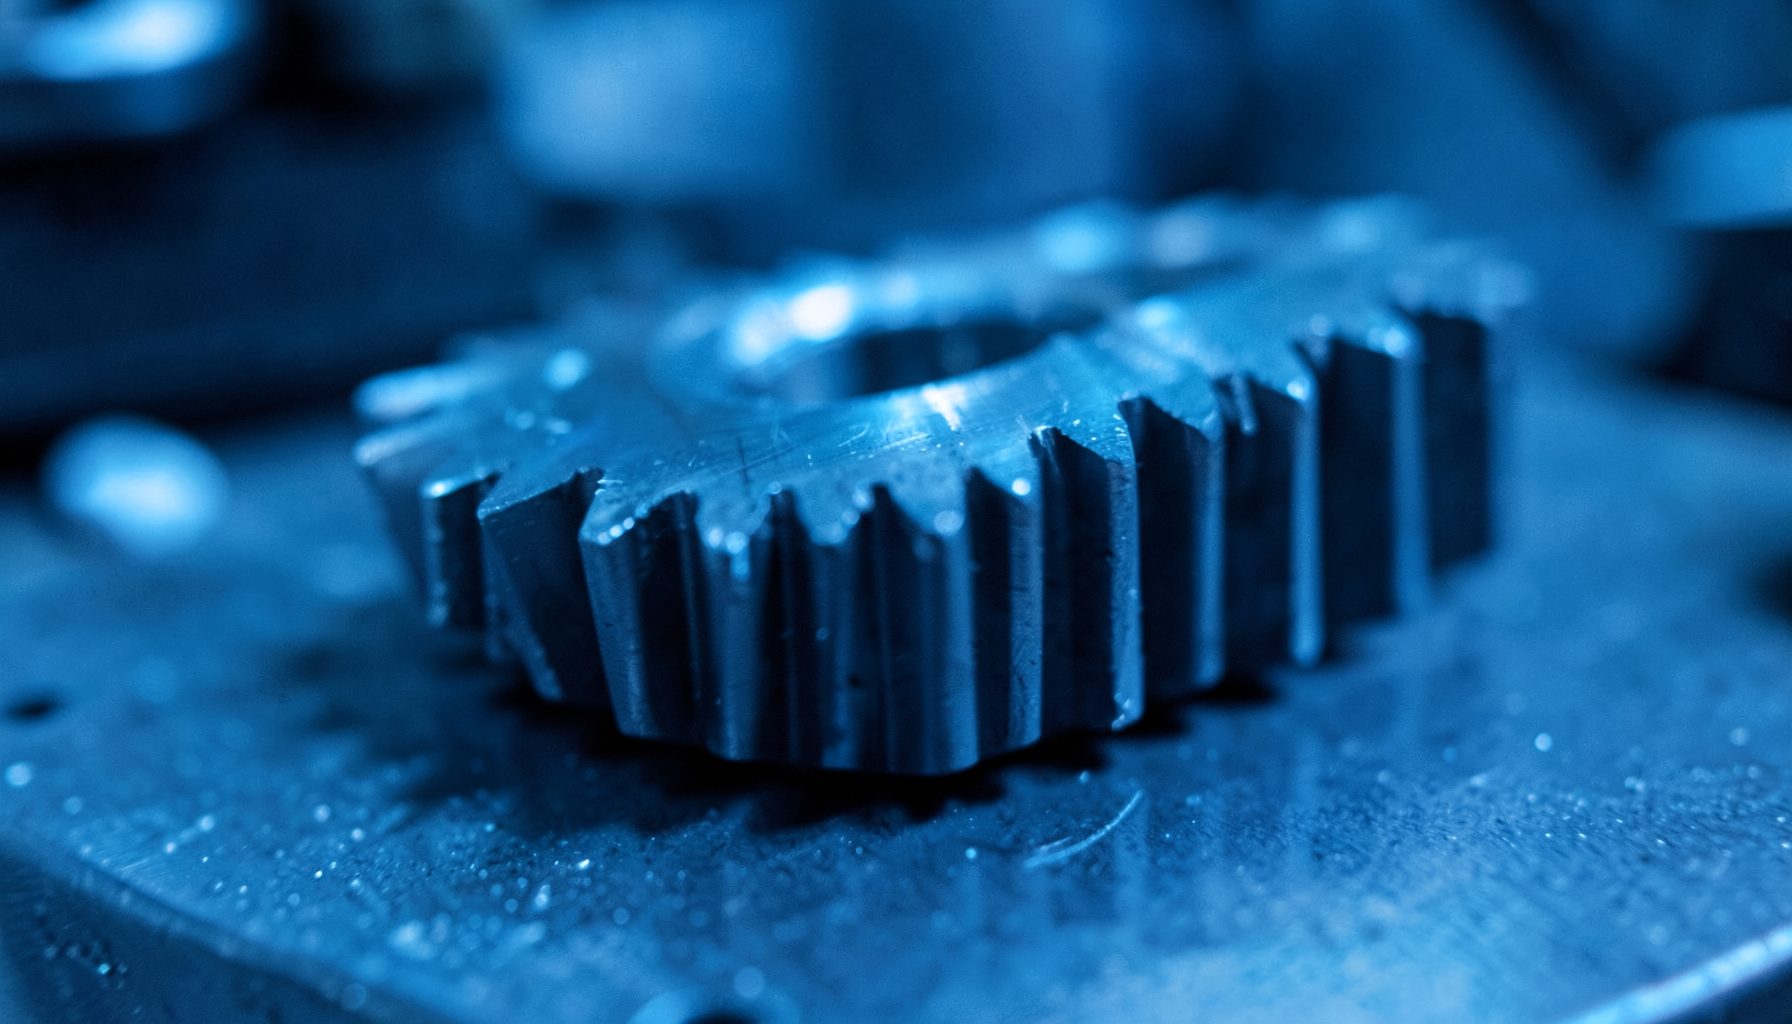
Transverse crowning reshapes the profile across a tooth so nominally aligned gears share load near the centre of the face rather than along an edge. The intended result is a wider, more stable contact zone, lower peak Hertzian pressure and smoother force transfer as the teeth enter and leave mesh. The benefit depends on the crown amount, tooth lead, contact ratio and surface finish.
Misalignment changes that relationship. Angular error tilts the gear axes and parallel offset shifts the load sideways, so a crown tuned for centred contact may permit edge loading. The loaded area becomes narrower and peak contact stress can rise even when transmitted torque is constant. At speed, shaft deflection and fluctuating forces can turn this into repeated edge impacts, increased transmission error and a harsher noise signature.
The distinction between transverse crown and lead modification is important. Transverse crown controls contact across the tooth face, while lead or profile modification influences where load enters and leaves along the path of contact. Adjusting both without accounting for support flexibility can create a nominal geometry with very little load-carrying margin before installation errors are introduced.
Contact stress under angular and offset misalignment
Angular and offset misalignment should be considered separately because they load different parts of the tooth. Angular error tends to concentrate contact along one flank edge, while parallel offset can reduce effective overlap across the face. A crown that improves one condition may have little reserve in the other, particularly when manufacturing variation adds to the imposed error.
Surface condition matters alongside geometry. Research on diamond-like carbon coatings shows the potential to reduce friction and scuffing on gear flanks, while finish, thickness and running-in behaviour can influence lubricant-film formation. A coating can improve the tribological environment, but it cannot restore an unsuitable crown or prevent structural edge loading.
The engineering consequence extends beyond a laboratory stress number. Repeated edge overload can initiate micropitting, wear and fatigue cracks, while disturbed lubricant films increase friction and heat. If the same profile also changes mesh stiffness, the gearbox may lose efficiency and durability without producing an obvious failure during an initial inspection.
Peak pressure should be reported alongside contact area, pressure distribution and distance from the tooth edge. A lower maximum at one operating point can conceal a rapidly shrinking contact patch as torque rises. Useful acceptance criteria therefore address both the magnitude and location of contact stress throughout the intended operating envelope.
Manufacturing variation and shaft dynamics
A realistic misalignment budget includes more than a prescribed shaft offset. Gear lead, tooth crowning, runout, bearing bore geometry, shaft bow and housing alignment all contribute. Tolerance analysis should place their distributions into the same model so designers can see whether nominal clearance remains safe after manufacturing variation and service wear.
Bearing support errors also add a rotating component. The role of bearing journal roundness is relevant because out-of-round journals can excite shaft motion and change the relative position of a gear during each revolution. That movement may be small geometrically yet significant dynamically at high mesh frequency, where alternating edge contact can amplify vibration.
Hyperstatic, or overconstrained, layouts make this sensitivity more important. When the shaft, bearings and housing leave no compliant path for small errors, a change in one clearance can redirect load elsewhere. Design-of-experiments methods can separate the effects of crowning, alignment and support stiffness, while tolerance studies reveal combinations that are unlikely to appear in a nominal drawing check. Each mechanism should be measured independently before their combined influence is assessed.
Noise, mesh stiffness and diagnostic clues
Gearbox noise is a system response rather than a direct measurement of tooth shape. Noise is driven by transmission error, changing contact forces and time-varying mesh stiffness. Crown changes alter the load-sharing profile, while misalignment can shorten the active contact region and create once-per-revolution impacts. These effects can raise broadband sound and produce sidebands around the gear-mesh frequency and its harmonics.
Repeated trials also need careful interpretation. A simple probability reference such as keno odds can illustrate how independently possible results may appear in clusters, although it is only a communication analogy and says nothing about gear mechanics. The same caution applies to test data: a few high readings may reflect a tolerance combination, a test-rig artefact or a genuine geometric limit, so replication and controlled comparisons are essential.
At the bench, order tracking, accelerometers, shaft speed and torque data can separate a fault from a resonance. Useful outputs include the mesh-frequency amplitude, sideband spacing, bearing-order content, oil temperature and the phase relationship between torque ripple and acoustic peaks. Noise measurements should accompany contact-stress estimates because a quiet operating point can still hide a short fatigue life.
Building an evidence-based test program
A sound test program begins with a design-of-experiments matrix. Crowning amount and shape, angular error, parallel offset, torque, speed and oil temperature should be varied within realistic limits rather than tested one factor at a time. Simulation can screen the matrix and identify response surfaces, while Monte Carlo tolerance analysis highlights rare combinations of crown grind error, runout and housing deviation.
Support stiffness should be included as a deliberate factor. A gearbox mounting experiment can show how location and orientation alter housing strain, shaft alignment and the load path through the bearings. This matters because the best crown under a rigid fixture may behave differently once the production housing, fasteners and thermal deflections are present.
Physical validation then needs an instrumented torque-speed rig, calibrated load cells, strain gauges, accelerometers and thermal instrumentation. Oil samples and surface inspection can reveal scuffing, micropitting and changes in the lubricant film. For changes affecting type-certified installations, results should fit approved design data and conformity expectations administered through Australia’s Civil Aviation Safety Authority. Imported cutters, coupons and instrumentation must also clear Australian Customs with accurate descriptions and tariff classifications, making procurement part of the test schedule.
A practical framework for deciding the result
A practical framework should separate measured inputs, calculated outputs and acceptance decisions. The following set gives a test team a compact way to define a crown and misalignment campaign.
Inputs to record
- Baseline tooth lead and transverse crown at the centre and both edges
- Angular and parallel misalignment across the planned tolerance range
- Torque, rotational speed, oil temperature and acceleration schedule
- Bearing, shaft and housing stiffness, including measured runout
- Surface finish, coating condition, lubricant grade and contamination level
The companion checklist converts observations into engineering decisions rather than leaving the team with a folder of spectra, stress maps and inspection photographs.
Outputs to compare
- Peak Hertzian contact stress and the location of the contact zone
- Edge-contact length, load sharing and contact-area variation
- Transmission error, mesh-stiffness harmonics and torque ripple
- Vibration and airborne-noise levels at fixed orders and operating conditions
- Fatigue margin, scuffing risk, efficiency change and sensitivity to tolerances
For Australian operators, acceptance criteria should include the operating envelope used on regional routes, including the warmer conditions experienced around Brisbane and the long duty cycles typical of services into and out of Perth. A design that performs well at a single laboratory point but loses margin across speed and temperature may still be the better choice once dispatch reliability, fuel burn and maintenance access are counted.
A final confirmation run should repeat the leading crown configurations at several tolerance extremes after the rig, mounting and lubricant settings have been verified. This step checks that the preferred result is repeatable and that an apparent improvement is not being produced by measurement drift, a changed boundary condition or an unrepresentative support structure.
Turn the findings into a validation campaign
The strongest validation case combines simulation, tolerance analysis and physical testing in that order of refinement. Start with an ideal mesh to identify the crown that minimises edge stress, then add measured misalignment and tolerance distributions to expose sensitivities. Finally, test the preferred geometry near the intended torque, speed and thermal envelope, checking that gains in contact stress do not compromise efficiency, weight or power density.
Use the OPTIMIZE Project’s objectives, methods and videos to build the next campaign matrix, nominate an instrumented rig and agree acceptance criteria with Australian aerospace partners. Bring manufacturing variation into the same experiment as crowning and misalignment, then publish the measured result so suppliers, researchers and operators can move the preferred design into a documented validation programme.